RSS

National Post: For Sale: Third-storey Loft, 33 Windows

National Post

January 11, 2012

By Connie Adair

Cabbagetown


390 Berkeley Street (Parliament & Carlton streets)

Asking price: $1,050,000
Taxes: $5,351 (2011)
Bedrooms: 4
Bathrooms: 3
Garage: 1

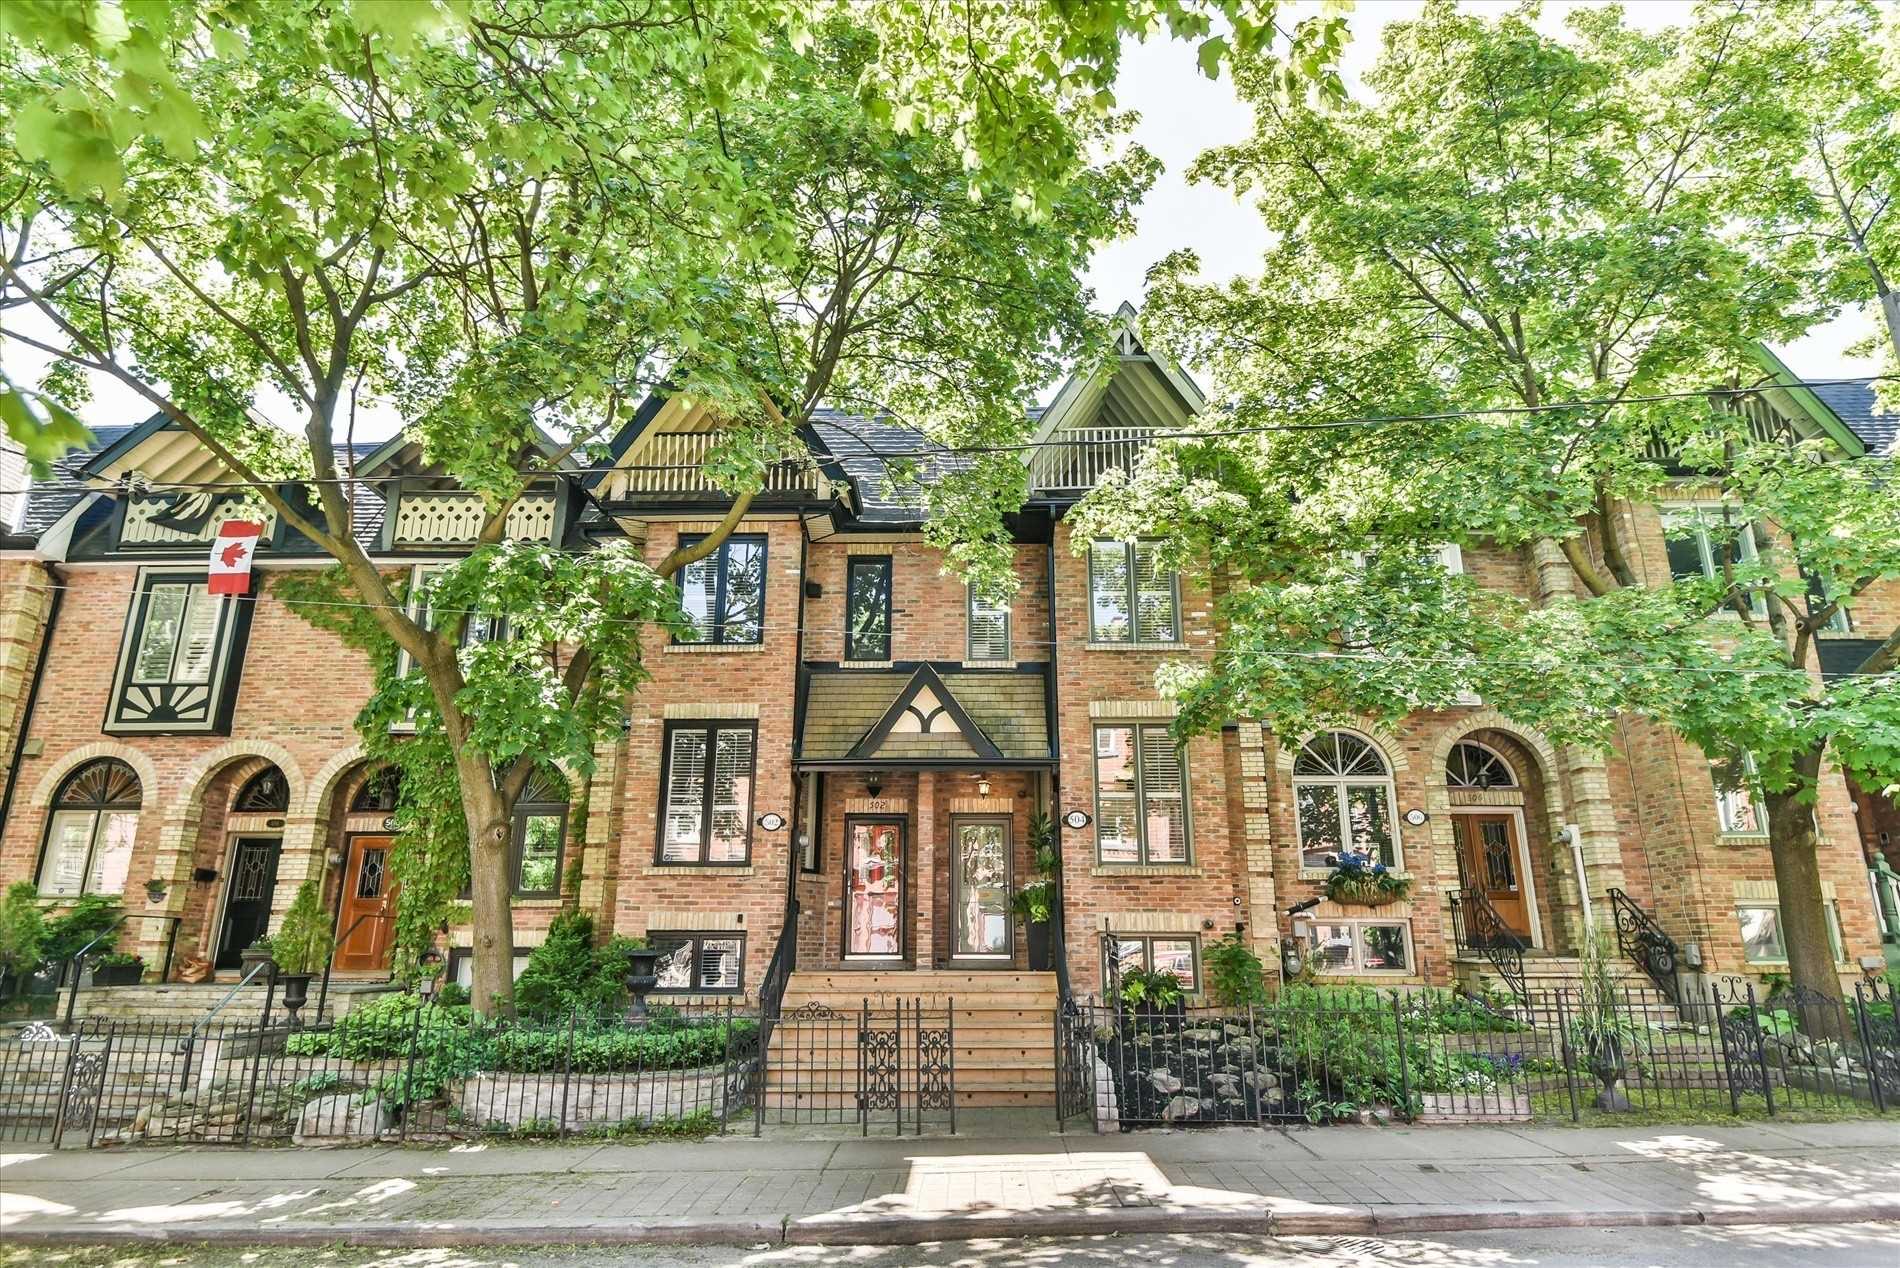
This three-storey brick home on Berkeley Street was built in the 1800s, says listing agent Daniel Bloch. “Berkeley has an excellent collection of Victorian properties with nice deep front yards and excellent depths.”

Three-ninety Berkeley is on an 18×125-foot lot and has a 1½-car detached garage with lane access. The home is close to the TTC and neighbourhood amenities.Recently renovated and with an addition, the house offers just under 3,000 square feet of living space. South American hardwood floors, renovated bathrooms and a 200-amp panel are part of the four-bedroom, three-bathroom home.

“The home has 33 windows [and has] plenty of light all day long,” Mr. Bloch says.

The combination living and dining room has a fireplace, high ceilings and a bay window. The kitchen has slate flooring and a gas cooktop. The main-floor family room has a walkout to the backyard.

Second-level features include a master suite that has an ensuite bathroom. The third floor loft has a fourth bedroom and a walk-in closet.

Listing Broker: Century 21 Heritage Group (Daniel Bloch)

Read

What They Got: Cabbagetown

Toronto Star

December 24, 2011

By Allison Harness

Cabbagetown


453 Ontario Street (Parliament & Carlton streets)

Asking price: $1,299,000
Selling price: $1,400,000
Previous selling price: $1 million (2010)
Taxes: $5,409 (2010)
Bedrooms: 3 plus 2
Bathrooms: 3
Square footage: about 3,500
Lot: 23 by 122 ft
Garage: 2 car detached Garage, lane drive
Days on the market: 5

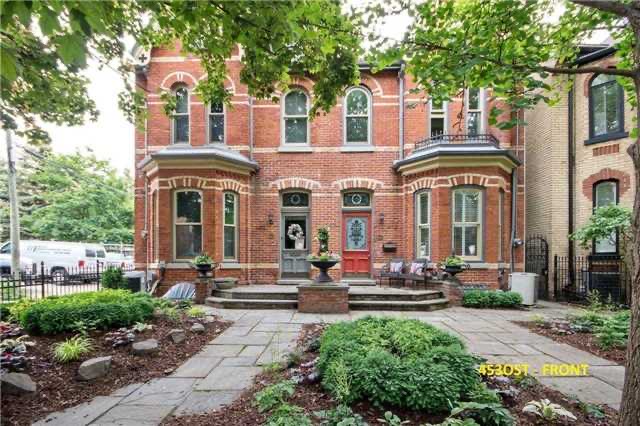
This renovated, restored, grand Victorian home was on this year’s Cabbgetown Tour of Homes, says listing agent Daniel Bloch. Featuring a third-floor private bedroom with an ensuite, this semi-detached home sold in less than a week for 108 per cent of the listing price.

“It is very rare to find a Victorian home in such amazing condition with so much care to details and restoration as this one,” says Bloch. “It also has an uncommon two-car garage. “The third floor loft would be perfect as an office. The house boasts high ceilings, news wood floors, renovated bathrooms and a new deck.”

It is walking distance to the TTC, shops, parks, restaurants, schools and Allan Gardens. Main floor has: living room with crown molding, French doors and hardwood; eat-in kitchen with granite counter, sunroom.

On the second floor are: master bedroom with hardwood, double closet and five-piece ensuite featuring copper claw foot tub; open concept den with halogen lighting and hardwood; second bedroom with broadloom; four-piece bathroom with soaker tub and separate shower stall, combined with laundry room.

On the third floor is the third bedroom with three-piece ensuite and a walkout to a deck. The basement is finished with a walkout, a recreation room and a bedroom.

Listing agent: Daniel Bloch (Century 21 Heritage Group)

Read

National Post: Sold: Renovated Victorian Home

National Post

December 11, 2011

By Connie Adair

Cabbagetown


453 Ontario Street (Parliament & Carlton Streets)

Asking price: $1.299 million
Sold for: $1.4 million
Taxes: $5,410 (2011)
Bedrooms: 3+2
Bathrooms: 3
Time on the market: 5 days

This renovated, restored, grand Victorian home was on this year’s Cabbagetown Tour of Homes, says listing agent Daniel Bloch.

The brick semi-detached home has original details, high ceilings, new wood floors, new bathrooms, a new deck and a family-sized kitchen.

The living room has a fireplace and the dining room has French doors and crown moulding. The combination eat-in kitchen and sunroom has granite counters and a six-burner cook top.

A double closet and a five-piece ensuite bathroom are features of the master suite.

The combination main bathroom and laundry room has a separate shower and a soaker tub. The second floor has an open-concept den.

Third-floor features include a three-piece ensuite bathroom and a walkout to a deck from the bedroom and a skylight in the office.

The 23×122-foot lot has an oversized parking area for two cars and lane access.

Listing Broker: Century 21 Heritage Group (Daniel Bloch)

Read

National Post: Sold: Suite With Contemporary Finishes


National Post

July 1, 2011

By Connie Adair

Midtown


39 Roehampton Ave. #103 (Yonge Street and Eglinton Avenue)

Asking price: $389,900
Sold for: $375,000
Taxes: $2,375 (2010)
Bedrooms: 1
Bathrooms: 2
Time on the market: 20 Days

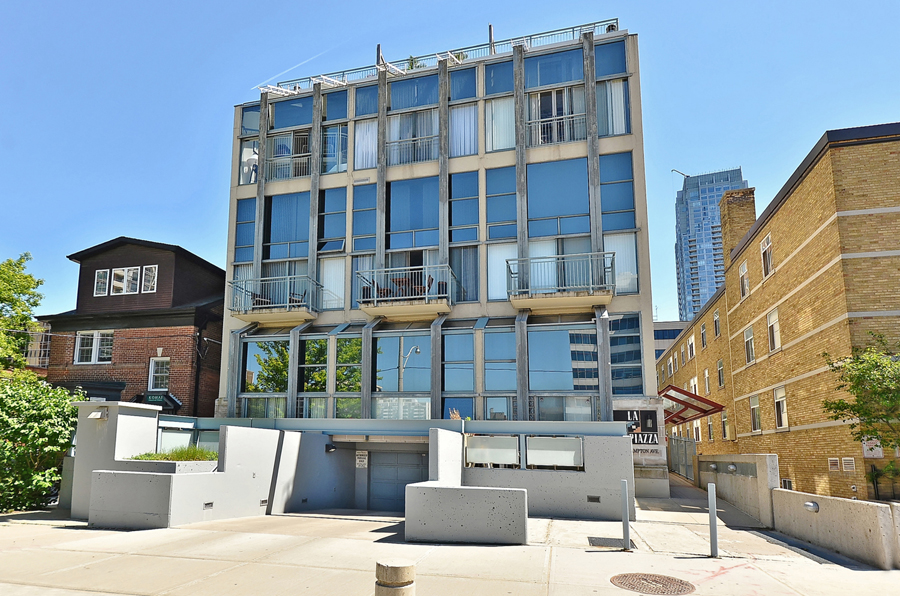
Contemporary finishes and newer European appliances are among the features of this three-level loft on Roehampton Avenue, an “excellent location that’s a two-minute walk to the subway,” listing agent Daniel Bloch says.
 
The building has 27 units, a courtyard and a convenient location near Yonge and Eglinton shops, restaurants and other amenities.Suite 103 has one bedroom and two bathrooms. An updated eat-in kitchen, a floating staircase, a living room large enough to include a dining area and an ensuite bathroom in the master suite are features of the approximately 780-square-foot suite.
 
Flooring consists of 24×24-inch porcelain tiles on the first level, bamboo hardwood on the second level and carpet in the bedroom. Horizontal blinds, a washer and dryer, one parking space and one locker are other highlights.
 
 
Listing Broker: Century 21 Heritage Group (Daniel Bloch)
Read

National Post: Sold: Suite At Bloor And Mt. Pleasant

National Post

January 26, 2011

By Connie Adair

Rosedale


300 Bloor Street East #2105 (Bloor Street East & Mount Pleasant Rd)

Asking price: $410,000
Sold Price: $405,000
Taxes: $2,566 (2010)
Monthly Fee: $472
Bedrooms: 1+1
Bathrooms: 1
Time on the Market: 14 Days

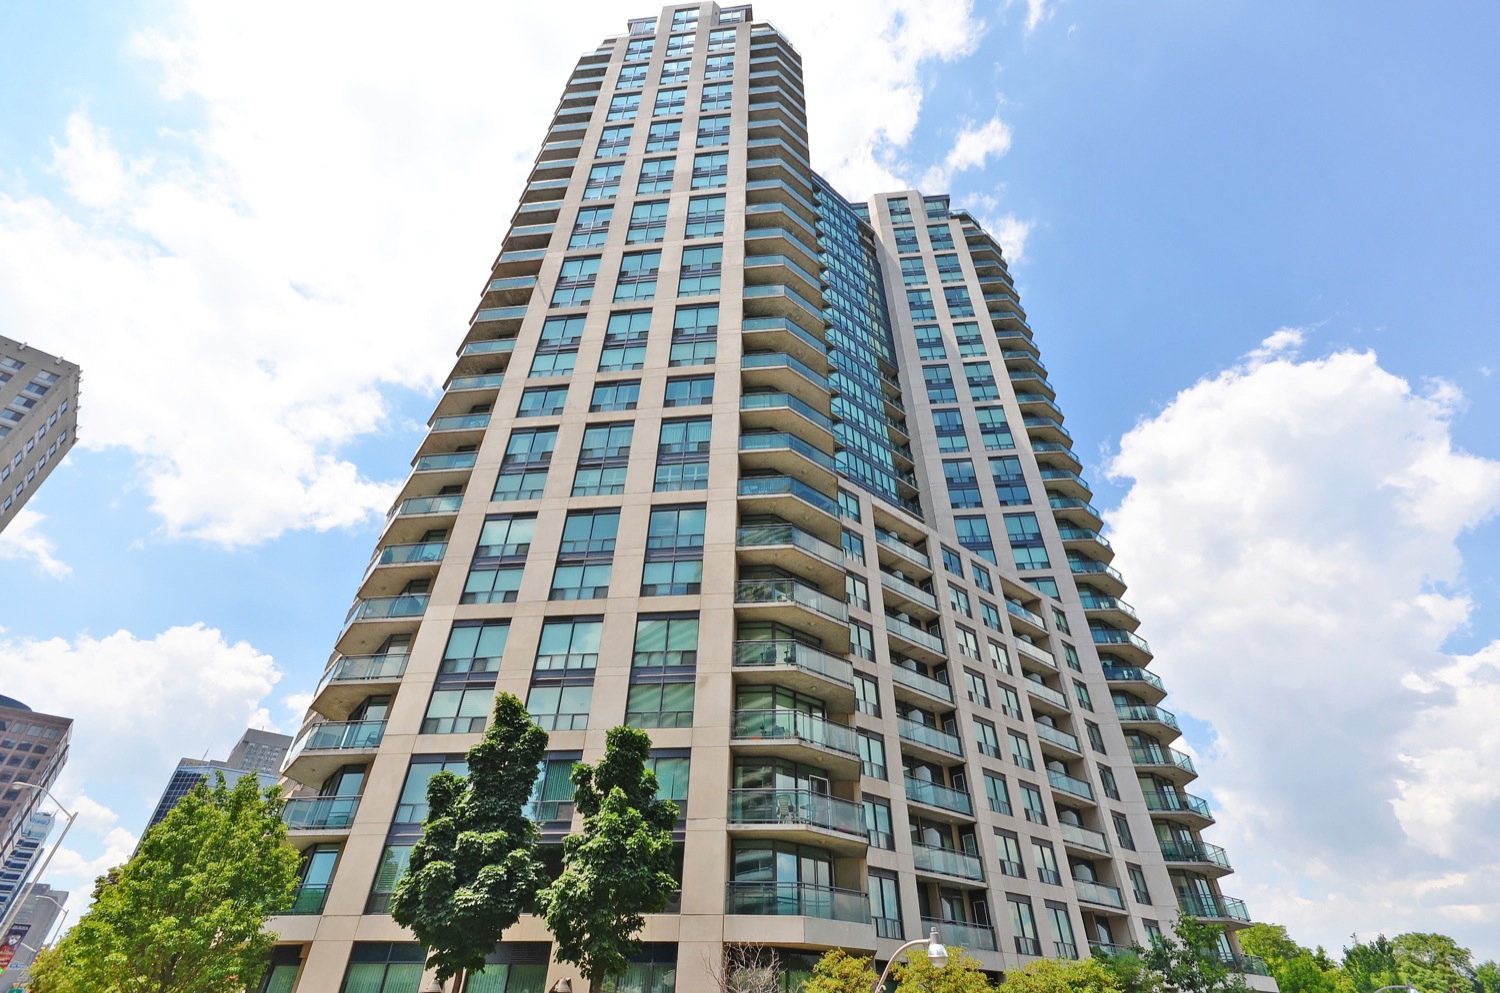
A prime location at Bloor and Mt. Pleasant makes this suite perfect for professionals, says listing agent Daniel Bloch. “The Bellagio on Bloor is a renovated and renowned building that offers hotel-like amenities.”

A concierge, guest suites, an indoor pool, a party/meeting room and visitors’ parking are highlights.

The one-bedroom, one-bathroom suite has a walkout to a balcony from the living room, a breakfast bar, marble floors and a pantry in the kitchen and a den/office. The wraparound balcony offers views of the Rosedale Valley from the 21st floor.

The approximately 775-square-foot suite has his-and- hers closets in the master suite and upgraded blinds and flooring.

The suite comes with one underground parking space.
 

Listing Broker: Century 21 Heritage Group (Daniel Bloch)

Read

Toronto Star: What They Got (Thornhill)

Toronto Star

June 19, 2010

By Allison Harness

Thornhill


3 Elmbank Road (Yonge and Centre Streets)

Asking price:$1,050,000
Selling price:
 $1,310,000
Previous selling price:
 about $740,000 (sold privately in 1991)
Size:
 about 1,500 sq. ft.
Lot:
 100 by 250-ft., single car attached garage, private drive
Taxes:
 $5,650 (2009)
Bedrooms:
 2 plus 2
Bathrooms:
 2
Days on the market:
 9

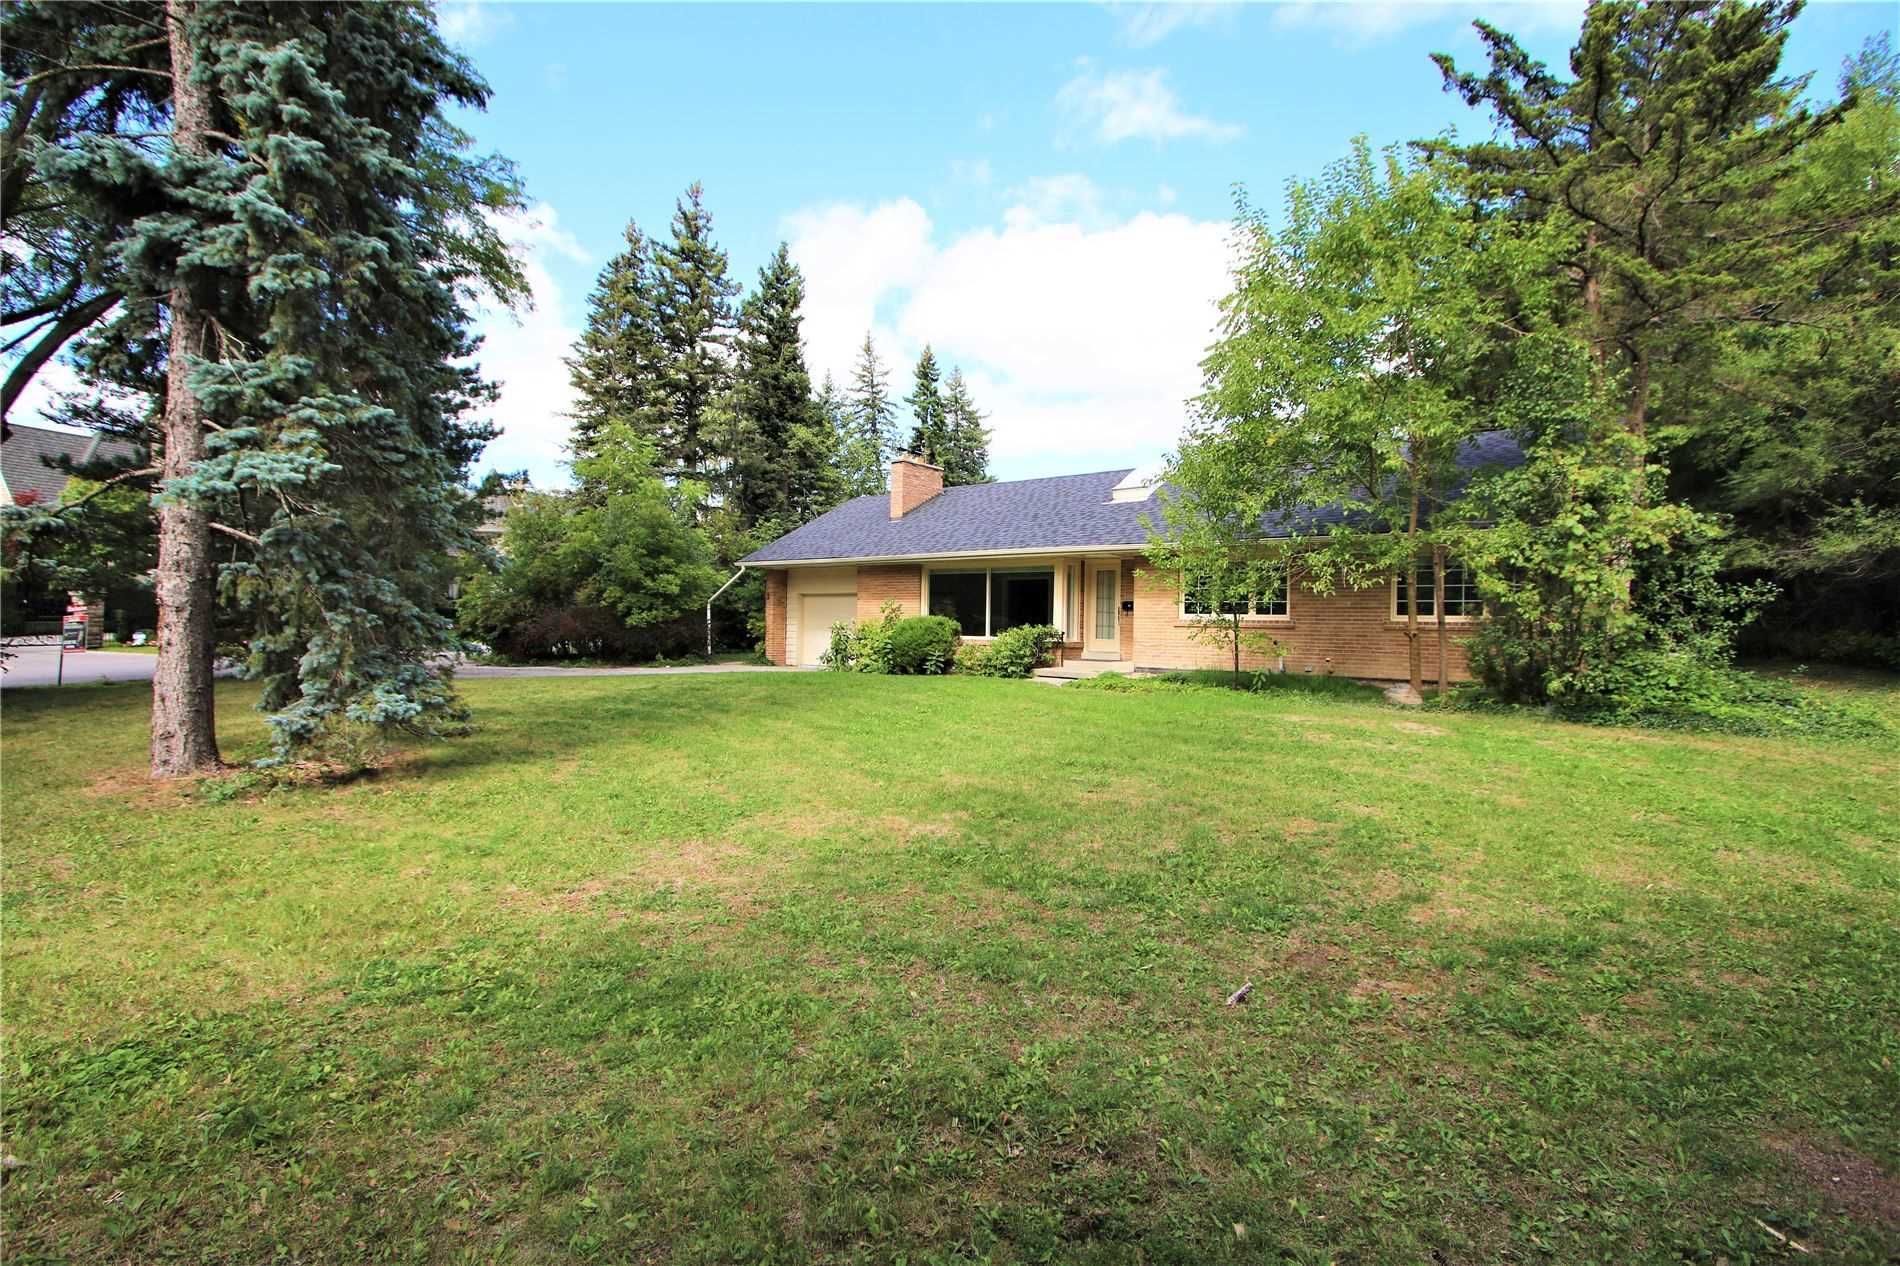
With a huge lot and finished basement, this million-dollar bungalow sold for 125 per cent of the listing price in just over a week.

“The home is in fantastic location with an enormous lot. It’s one of the last prime lots available in Thornhill Village, which is close to the Oakbank Pond and other Heritage sites,” says listing agent Daniel Bloch.


“This home is also located on a lot that is surrounded by mature spruce trees, perfect for a future home that can be as big as 5,000 or 6,000 square feet” adds Bloch.

Main floor has living room with hardwood floor and fireplace; dining room with hardwood; kitchen with hardwood; master bedroom with broadloom; second bedroom with broadloom; four-piece bathroom.

Basement is finished with separate entrance, recreation room, four-piece bathroom, two bedrooms and kitchen.

Listing agent: Daniel Bloch, Century 21 Heritage Group Ltd., Brokerage


Read

For Sale: Thoroughly Renovated In Cabbagetown


National Post

January 10, 2010

By Connie Adair

Cabbagetown


494 Ontario Street (Parliament & Carlton Streets)

Asking price: $899,999
Taxes: $4,441 (2009)
Bedrooms: 3
Bathrooms: 3
MLS# C1764962

High-quality workmanship from top to bottom is a highlight of this completely renovated three-story home in Cabbagetown, says listing agent Daniel Bloch.

The combination living and dining room has a gas fireplace, crown mouldings and a walkout to a deck. The eat-in kitchen has California shutters and stainless steel appliances.

A double closet, crown mouldings and open stairs are features of the foyer. A master suite with ensuite bathroom and a walk-in closet, a walkout to a deck from one of the other bedrooms and French doors to a balcony overlooking the backyard are other highlights.

The three-bedroom, three-bathroom home has two gas fireplaces, an oversized laundry room, a wine cellar and skylights.

The 16×94-foot lot has a two-car carport with lane access.

Listing Broker: Century 21 Heritage Group (Daniel Bloch)

Read
Categories:   Annex, Toronto C02 Real Estate | Banbury-Don Mills, Toronto C13 Real Estate | Bay Street Corridor, Toronto C01 Real Estate | Bayview Village, Toronto C15 Real Estate | Bayview Woods-Steeles, Toronto C15 Real Estate | Beverley Glen, Vaughan Real Estate | Brownridge, Vaughan Real Estate | C01 Real Estate | C01: TORONTO Real Estate | C07 Real Estate | C07: TORONTO Real Estate | C08 Real Estate | C08: TORONTO Real Estate | C09 Real Estate | C09: TORONTO Real Estate | C14 Real Estate | C14: TORONTO Real Estate | Cabbagetown-South St. James Town, Toronto C08 Real Estate | Church-Yonge Corridor, Toronto C08 Real Estate | Cooksville, Mississauga Real Estate | Crestwood-Springfarm-Yorkhill, Vaughan Real Estate | Downsview-Roding-CFB, Toronto W05 Real Estate | Englemount-Lawrence, Toronto C04 Real Estate | Flemingdon Park, Toronto C11 Real Estate | Forest Hill South, Toronto C03 Real Estate | German Mills, Markham Real Estate | Hillcrest Village, Toronto C15 Real Estate | Humber Heights, Toronto W09 Real Estate | Islington Woods, Vaughan Real Estate | Lansing-Westgate, Toronto C07 Real Estate | Lawrence Park North, Toronto C04 Real Estate | Leaside, Toronto C11 Real Estate | Little Portugal, Toronto C01 Real Estate | Mill Pond, Richmond Hill Real Estate | Mimico, Toronto W06 Real Estate | Moss Park, Toronto C08 Real Estate | Mount Pleasant East, Toronto C10 Real Estate | Mount Pleasant West, Toronto C10 Real Estate | N02 Real Estate | N02: VAUGHAN Real Estate | N05 Real Estate | N05: KING Real Estate | N08 Real Estate | N08: KLEINBURG Real Estate | Niagara, Toronto C01 Real Estate | North St. James Town, Toronto C08 Real Estate | Observatory, Richmond Hill Real Estate | Old Markham Village, Markham Real Estate | Patterson, Vaughan Real Estate | Pickering Real Estate | Raymerville, Markham Real Estate | Regent Park, Toronto C08 Real Estate | Rosedale-Moore Park, Toronto C09 Real Estate | South Parkdale, Toronto W01 Real Estate | South Riverdale, Toronto E01 Real Estate | St. Andrew-Windfields, Toronto C12 Real Estate | Thorncliffe Park, Toronto C11 Real Estate | Thornhill, Markham Real Estate | Thornlea, Markham Real Estate | Toronto C01 Real Estate | Toronto C02 Real Estate | Toronto C03 Real Estate | Toronto C07 Real Estate | Toronto C08 Real Estate | Toronto C09 Real Estate | Toronto C10 Real Estate | Toronto C15 Real Estate | Toronto E03 Real Estate | Toronto E04 Real Estate | Toronto Real Estate | Toronto W01 Real Estate | Trinity-Bellwoods, Toronto C01 Real Estate | University, Toronto C01 Real Estate | Uplands, Vaughan Real Estate | Vaughan Real Estate | Victoria Village, Toronto C13 Real Estate | Waterfront Communities C1, Toronto C01 Real Estate | Waterfront Communities C8, Toronto C08 Real Estate | West Woodbridge, Vaughan Real Estate | Westminster-Branson, Toronto C07 Real Estate | Willowdale East, Toronto C14 Real Estate | Woodbine-Lumsden, Toronto E03 Real Estate | Yonge-Eglinton, Toronto C03 Real Estate | Yonge-St. Clair, Toronto C02 Real Estate
This website may only be used by consumers that have a bona fide interest in the purchase, sale, or lease of real estate of the type being offered via the website. The data relating to real estate on this website comes in part from the MLS® Reciprocity program of the PropTx MLS®. The data is deemed reliable but is not guaranteed to be accurate.