RSS

National Post: Functional Layout, Convenient Location

National Post

March 24, 2018

By Connie Adair

Rosedale – Moore Park


300 Bloor Street East #3108 (Bloor Street East & Mount Pleasant Road)

Asking price: $729,900
Sold for: $784,000
Taxes: $3,111 (2018)
Monthly Fee: $617
Bedrooms: 2
Bathrooms: 2
Days on the market: 3

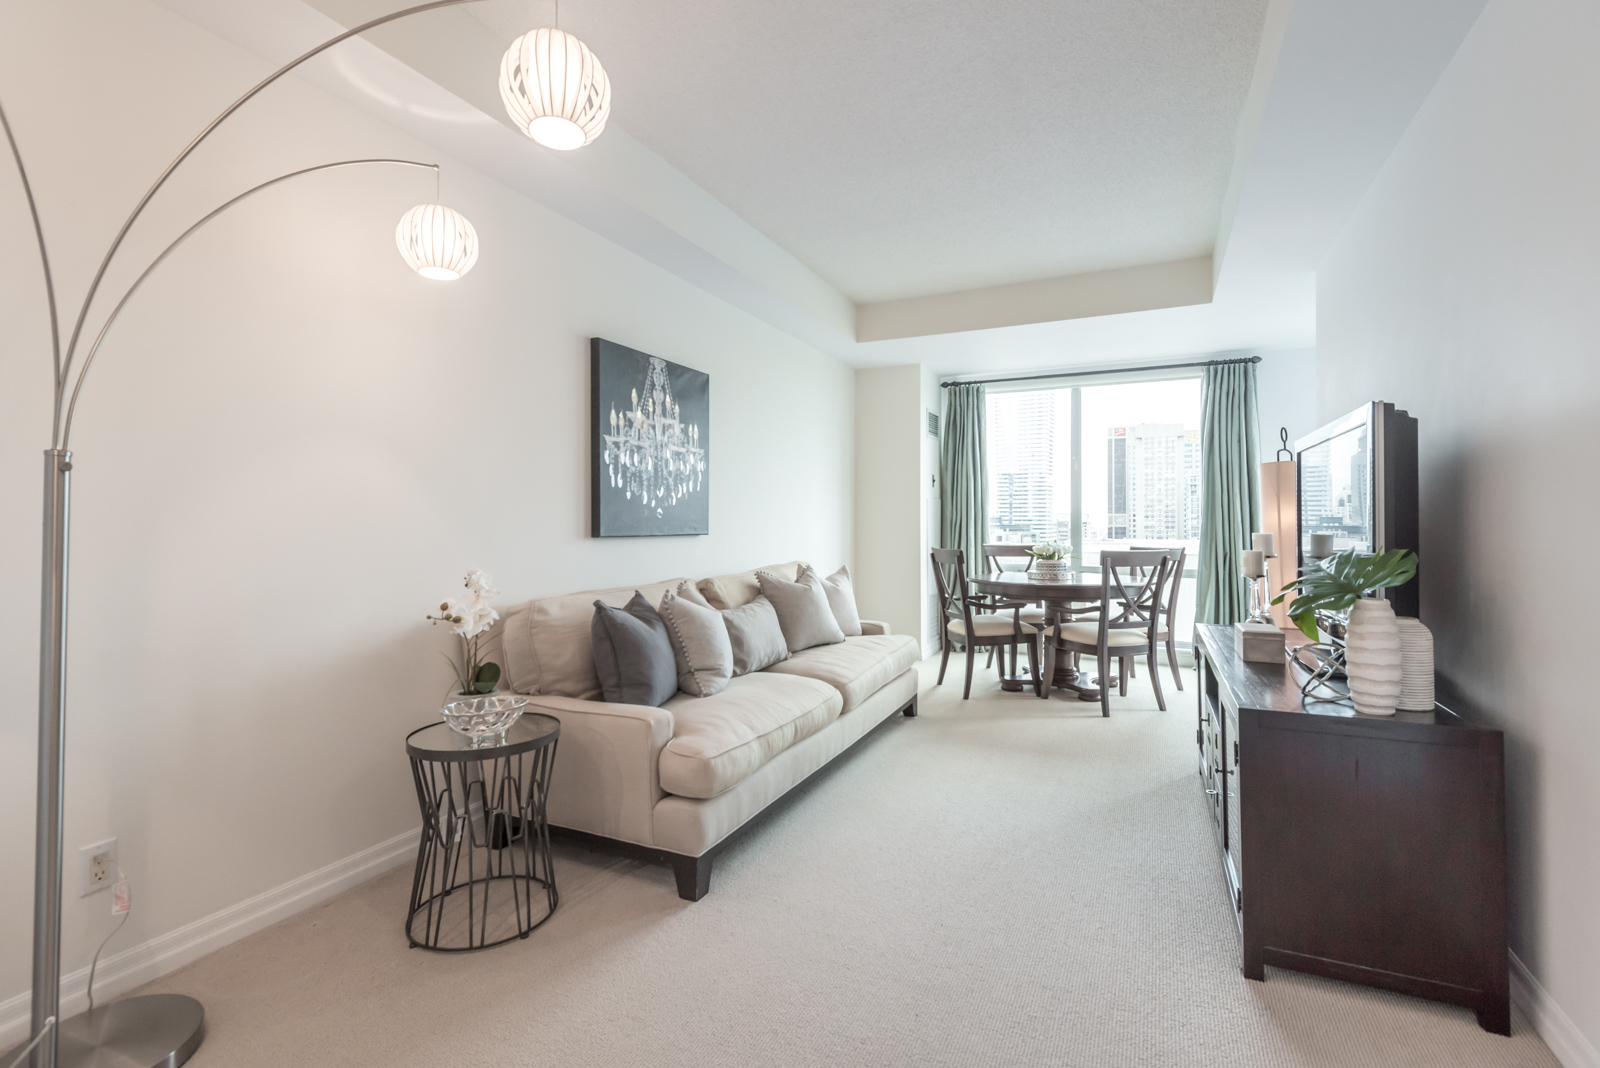
First-time buyers and anyone who wants to live near transit and be close to Yonge and Bloor, as well as the Don Valley Parkway, are among those who find this suite appealing, says listing agent Daniel Bloch. “The best features are the clear view and the new appliances.”

The 800-square-foot suite has a “functional layout” with a foyer and an openconcept living/dining room.


The master bedroom, which is large enough to accommodate a king-sized bed, has a double closet and fourpiece ensuite bathroom with a soaker tub.

Nine-foot ceilings, two full bathrooms, floor-to-ceiling windows and a fresh greyand-white colour scheme are highlights. The new owners will also enjoy the city and ravine views.

One underground parking spot is included.

Building amenities include a concierge and an indoor pool.


Listing Broker: Harvey Kalles Real Estate Ltd. (Liora Tal and Daniel Bloch)
Read

2017 Director’s Circle Award Winners

Congratulations on a record-breaking year!

Harvey Kalles Real Estate

January 24, 2018

Our entire sales staff at Harvey Kalles Real Estate Ltd., Brokerage contributes to our success with almost $2.9 Billion in Sales for 2017 (Source: Lonewolf).

Congratulations to our Award Winners, Honoured For Their Outstanding Achievement in 2017.

Read

Sold Home of the Week: Location, Location

National Post

November 11, 2017

By Connie Adair


199 Ontario St (Dundas and Shuter Streets)

Asking price: $1.075 million
Sold for: $1.07 million
Taxes: $4,848 (2017)
Bedrooms: 3
Bathrooms:2
Time on the market: Eight days

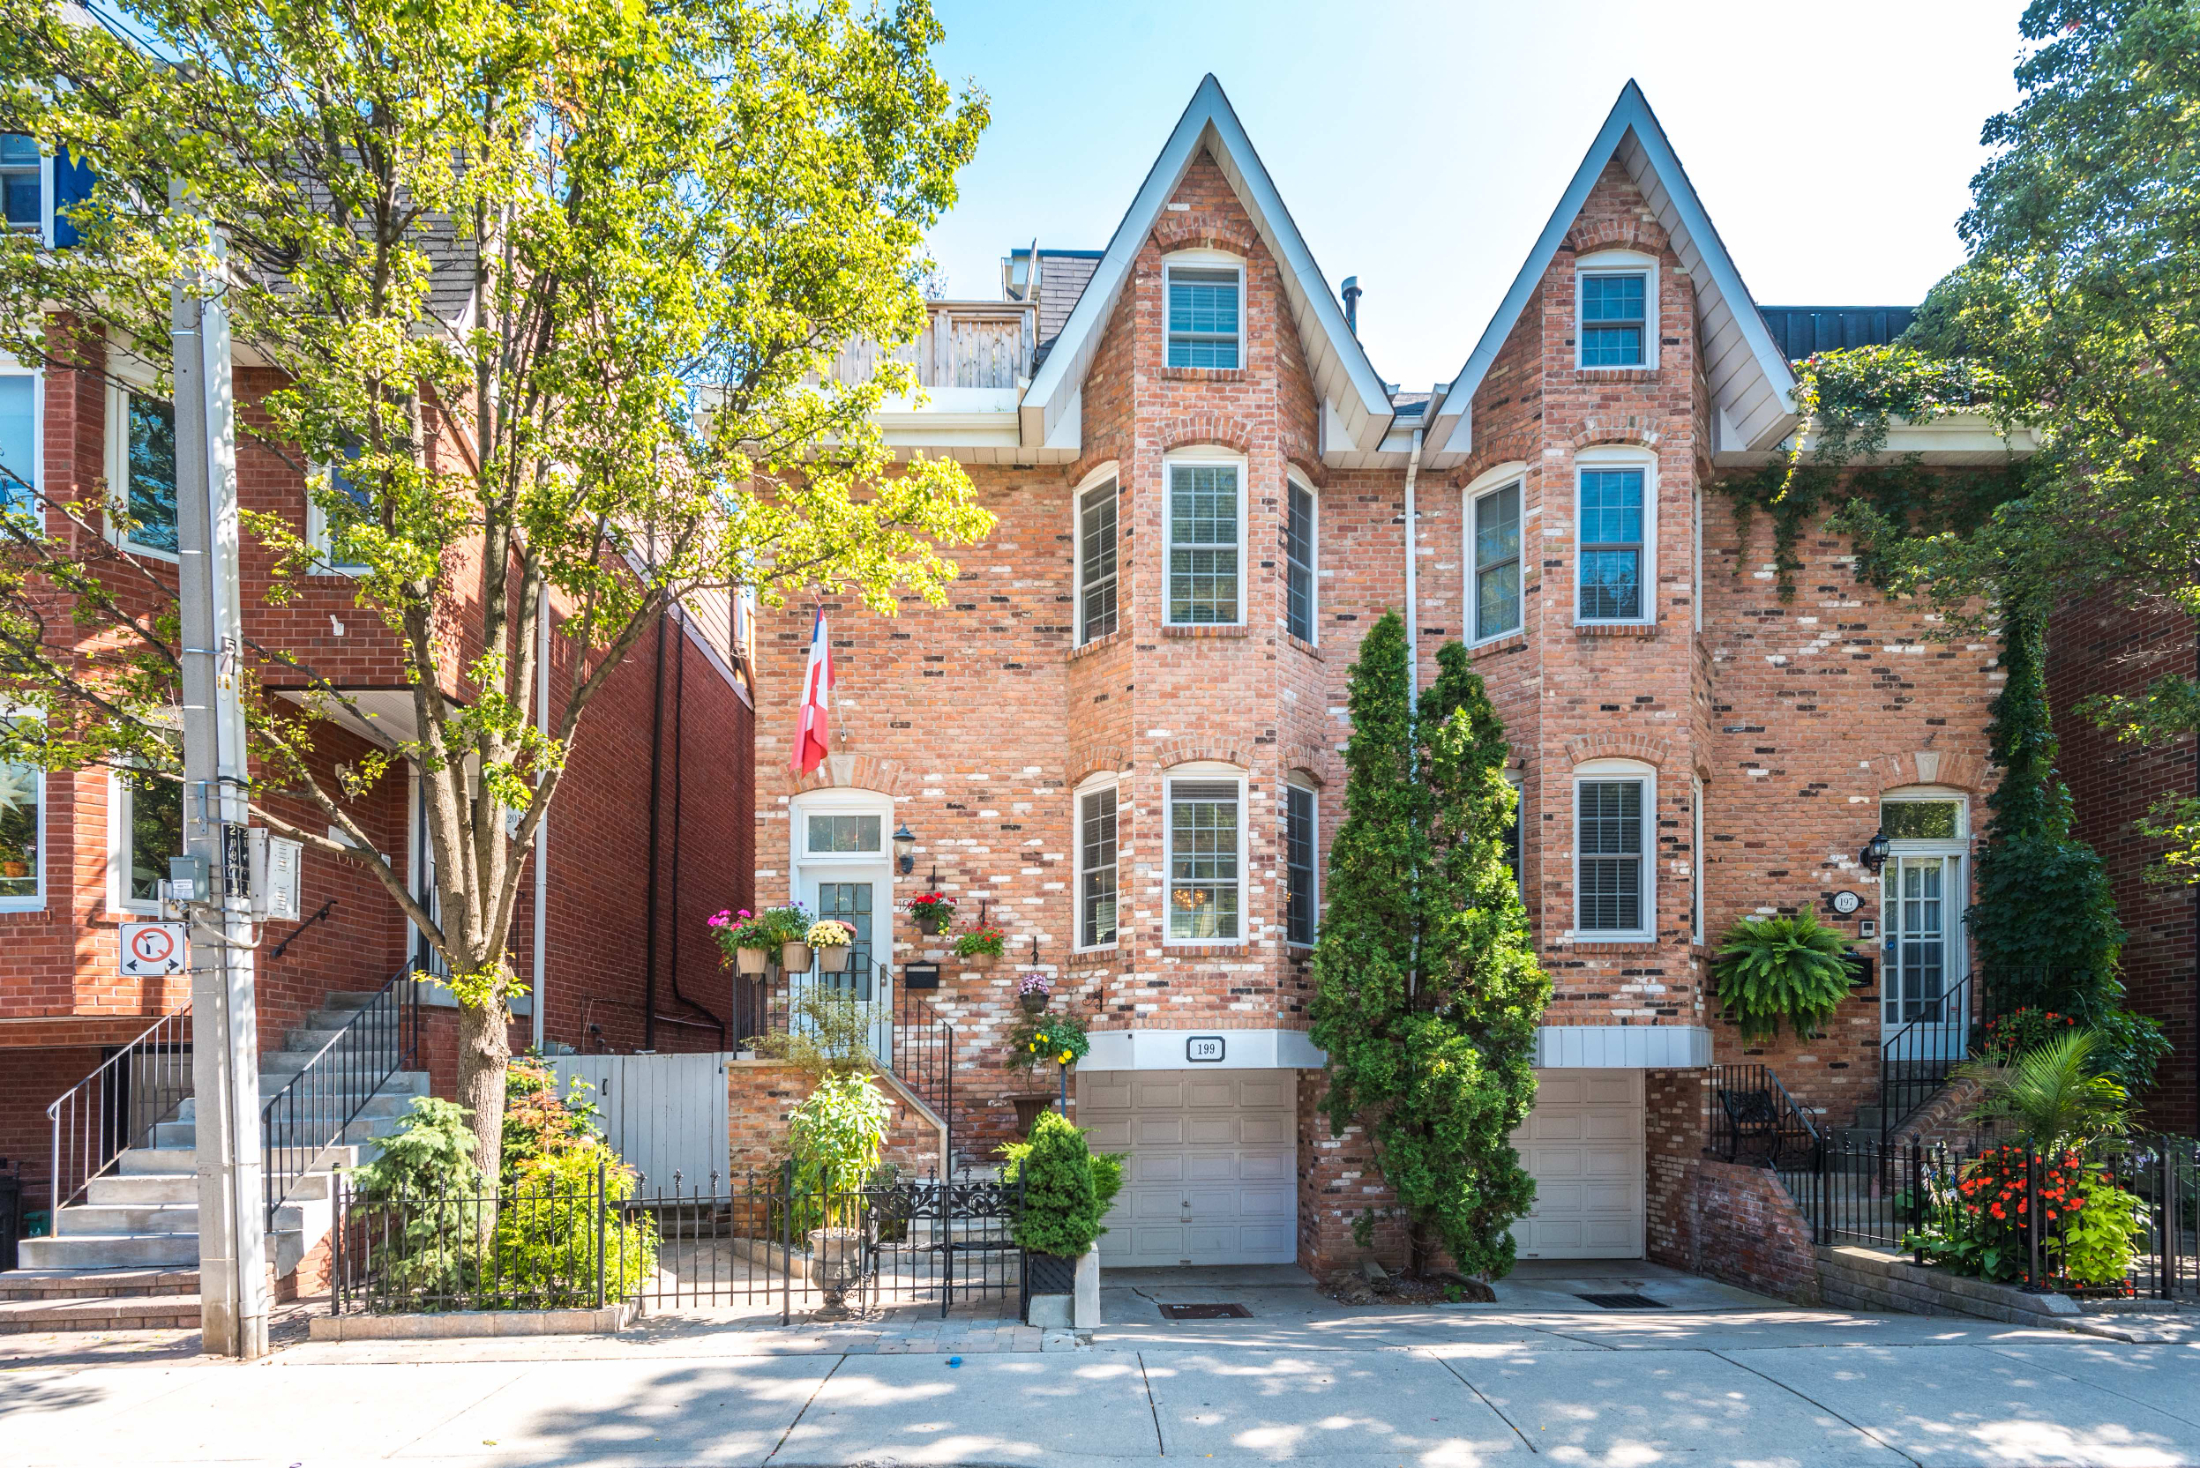
One ninety-nine Ontario Street offers “gorgeous brickwork on the exterior and a unique layout,” says listing agent Daniel Bloch. It’s right downtown in the Cabbagetown area and has many renovations and three excellent sized bedrooms.

The semi-dettached brick home has wainscoting, a closet and 12-foot ceilings in the grand foyer. It leads to an open-concept living/dining room with a fireplace, a kitchen with stainless steel appliances and a main-floor family room with a walk-out to the garden. Two bedrooms are on the second floor The master suite and a renovated four-piece ensuite bathroom are on the upper level together with a rooftop terrace. The house is on a 24×65 foot lot. Another great feature is the private garden with mature evergreen trees. The property has a built-in one-car garage with access from the laundry room.

“It appeals to people who are moving up from a condo, people who might want to start a family and those want an easy commute downtown,” Bloch says. “You are literally door-to-door in 20 minutes to anything in the Financial District. It’s a 15-minute walk from St.Lawrence Market and less than that from The Distillery District.”

Listing Broker: Harvey Kalles Real Estate (Daniel Bloch and Liora Tal-Bloch)

Read

For Sale: Renovated And Restored In Cabbagetown

National Post

May 13, 2017

By Connie Adair

Cabbagetown


427 Ontario Street (Parliament & Carlton Streets)

Asking price: $1.388 million
Taxes: $6,033 (2016)
Bedrooms: 2+1
Bathrooms: 3
Square footage: 2,200
Garage: 2
MLS#: C3789176

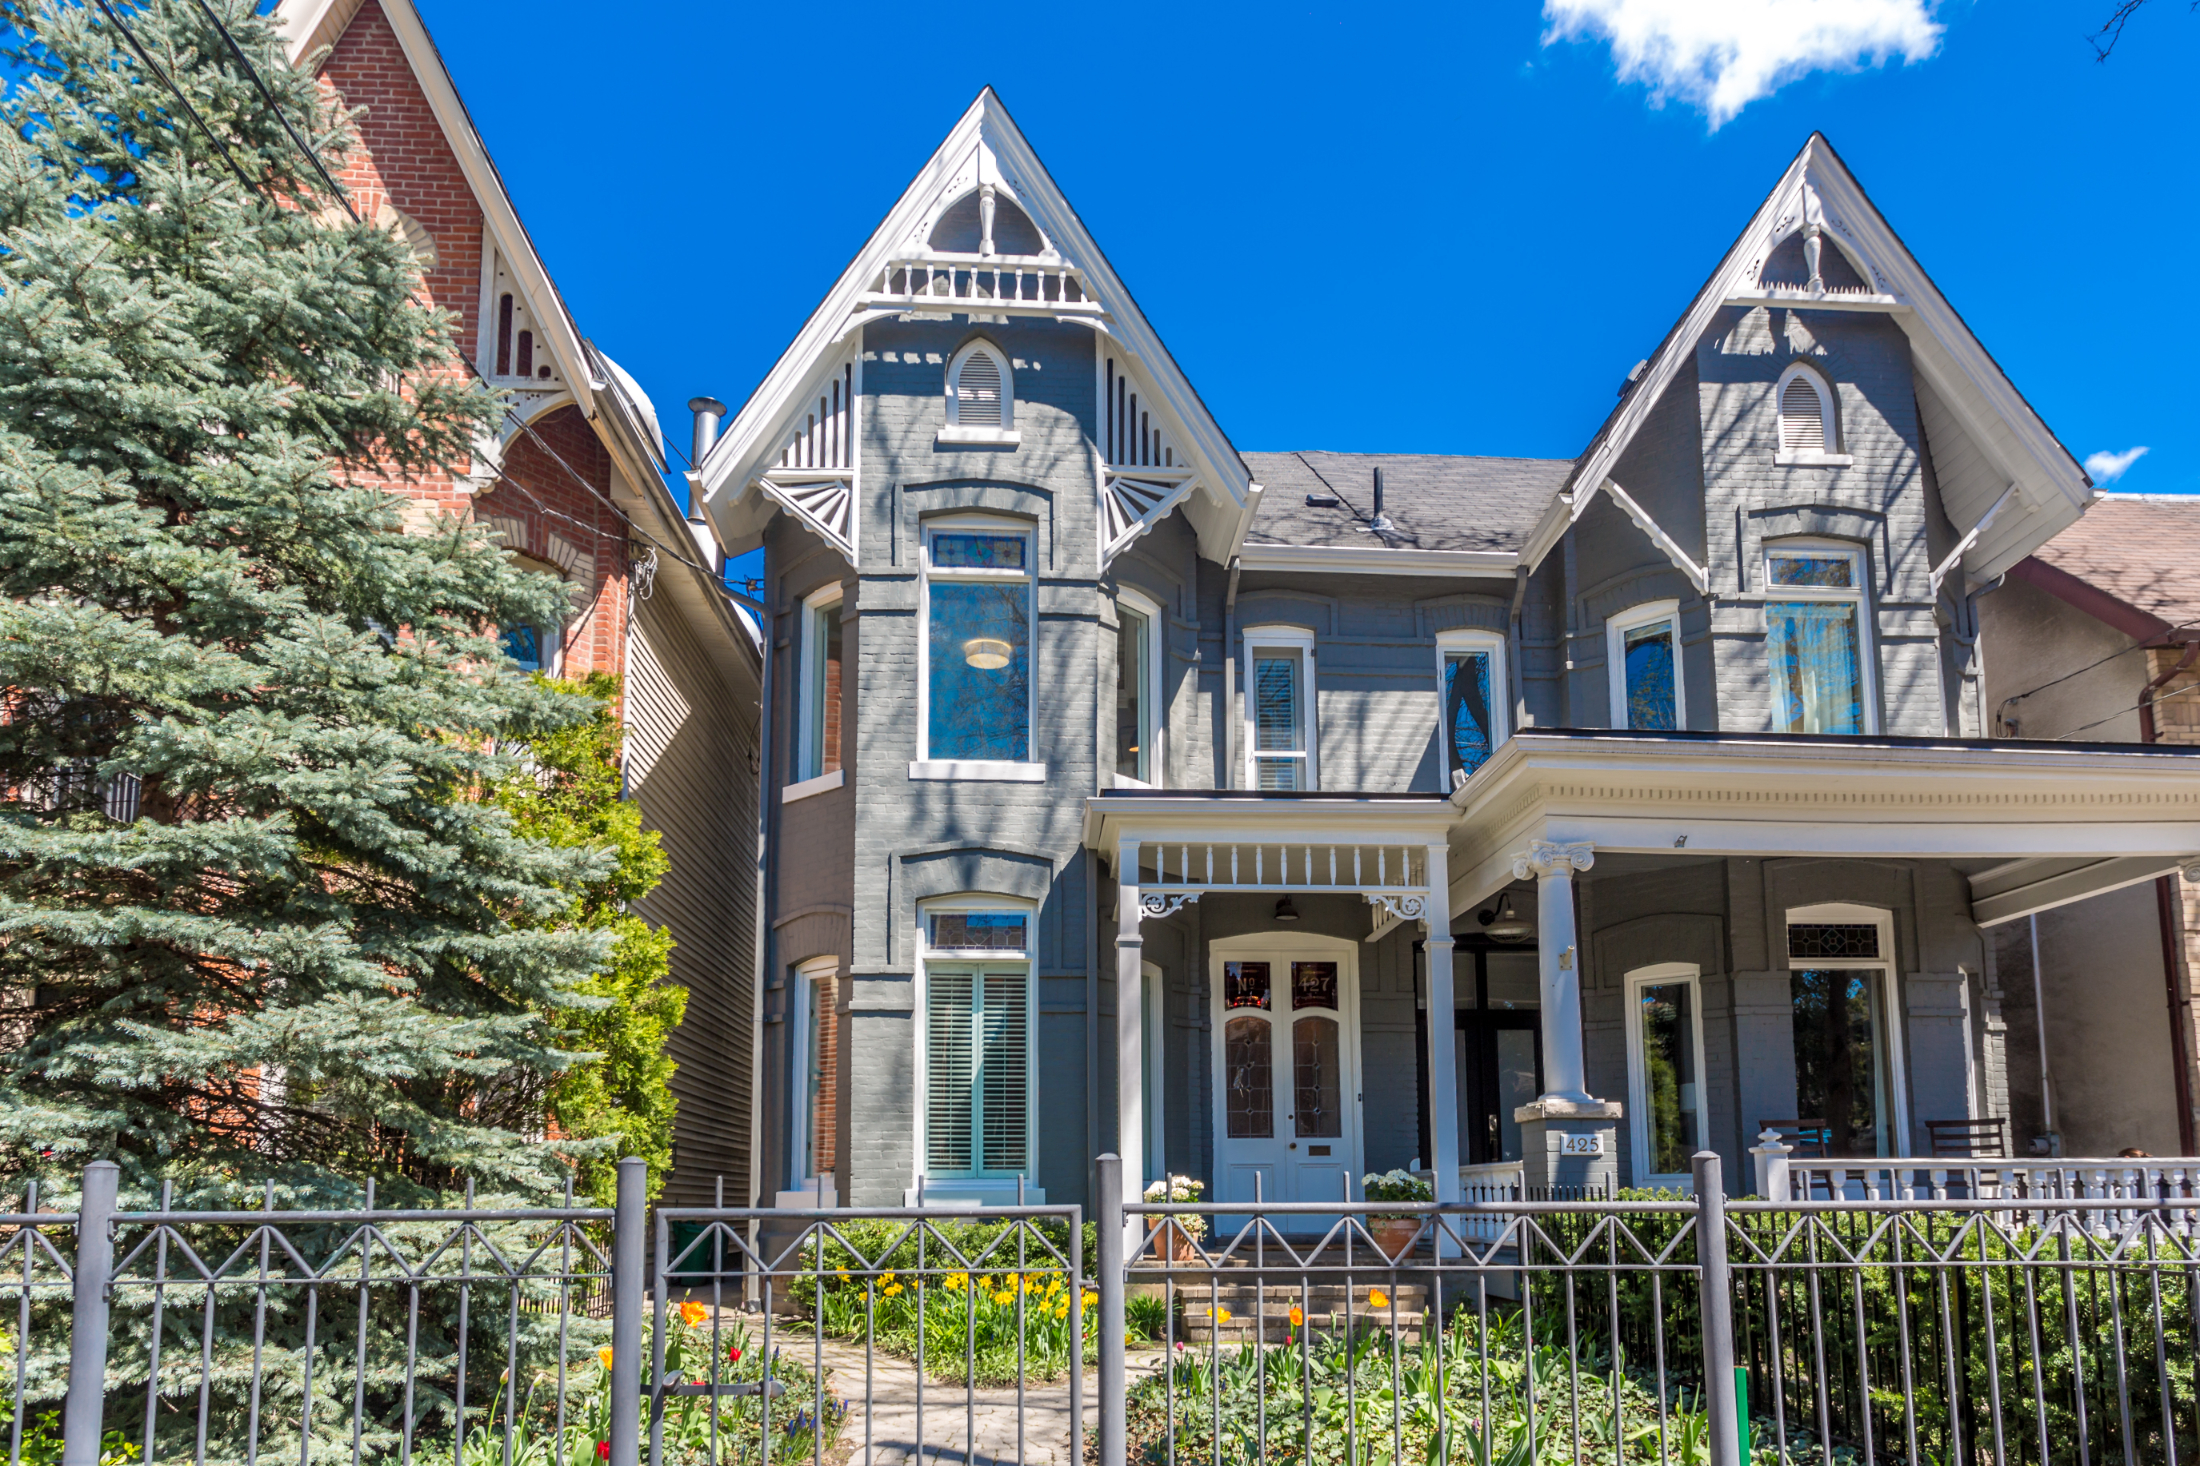
Exuding elegance and grandeur, this circa 1880s Victorian home has been renovated with some of the best materials available, says listing agent Liora Tal. Many of the home’s original details, such as stained glass transom windows that include the home’s address, have been restored.

The home has spacious, gracious principal rooms and high ceilings.

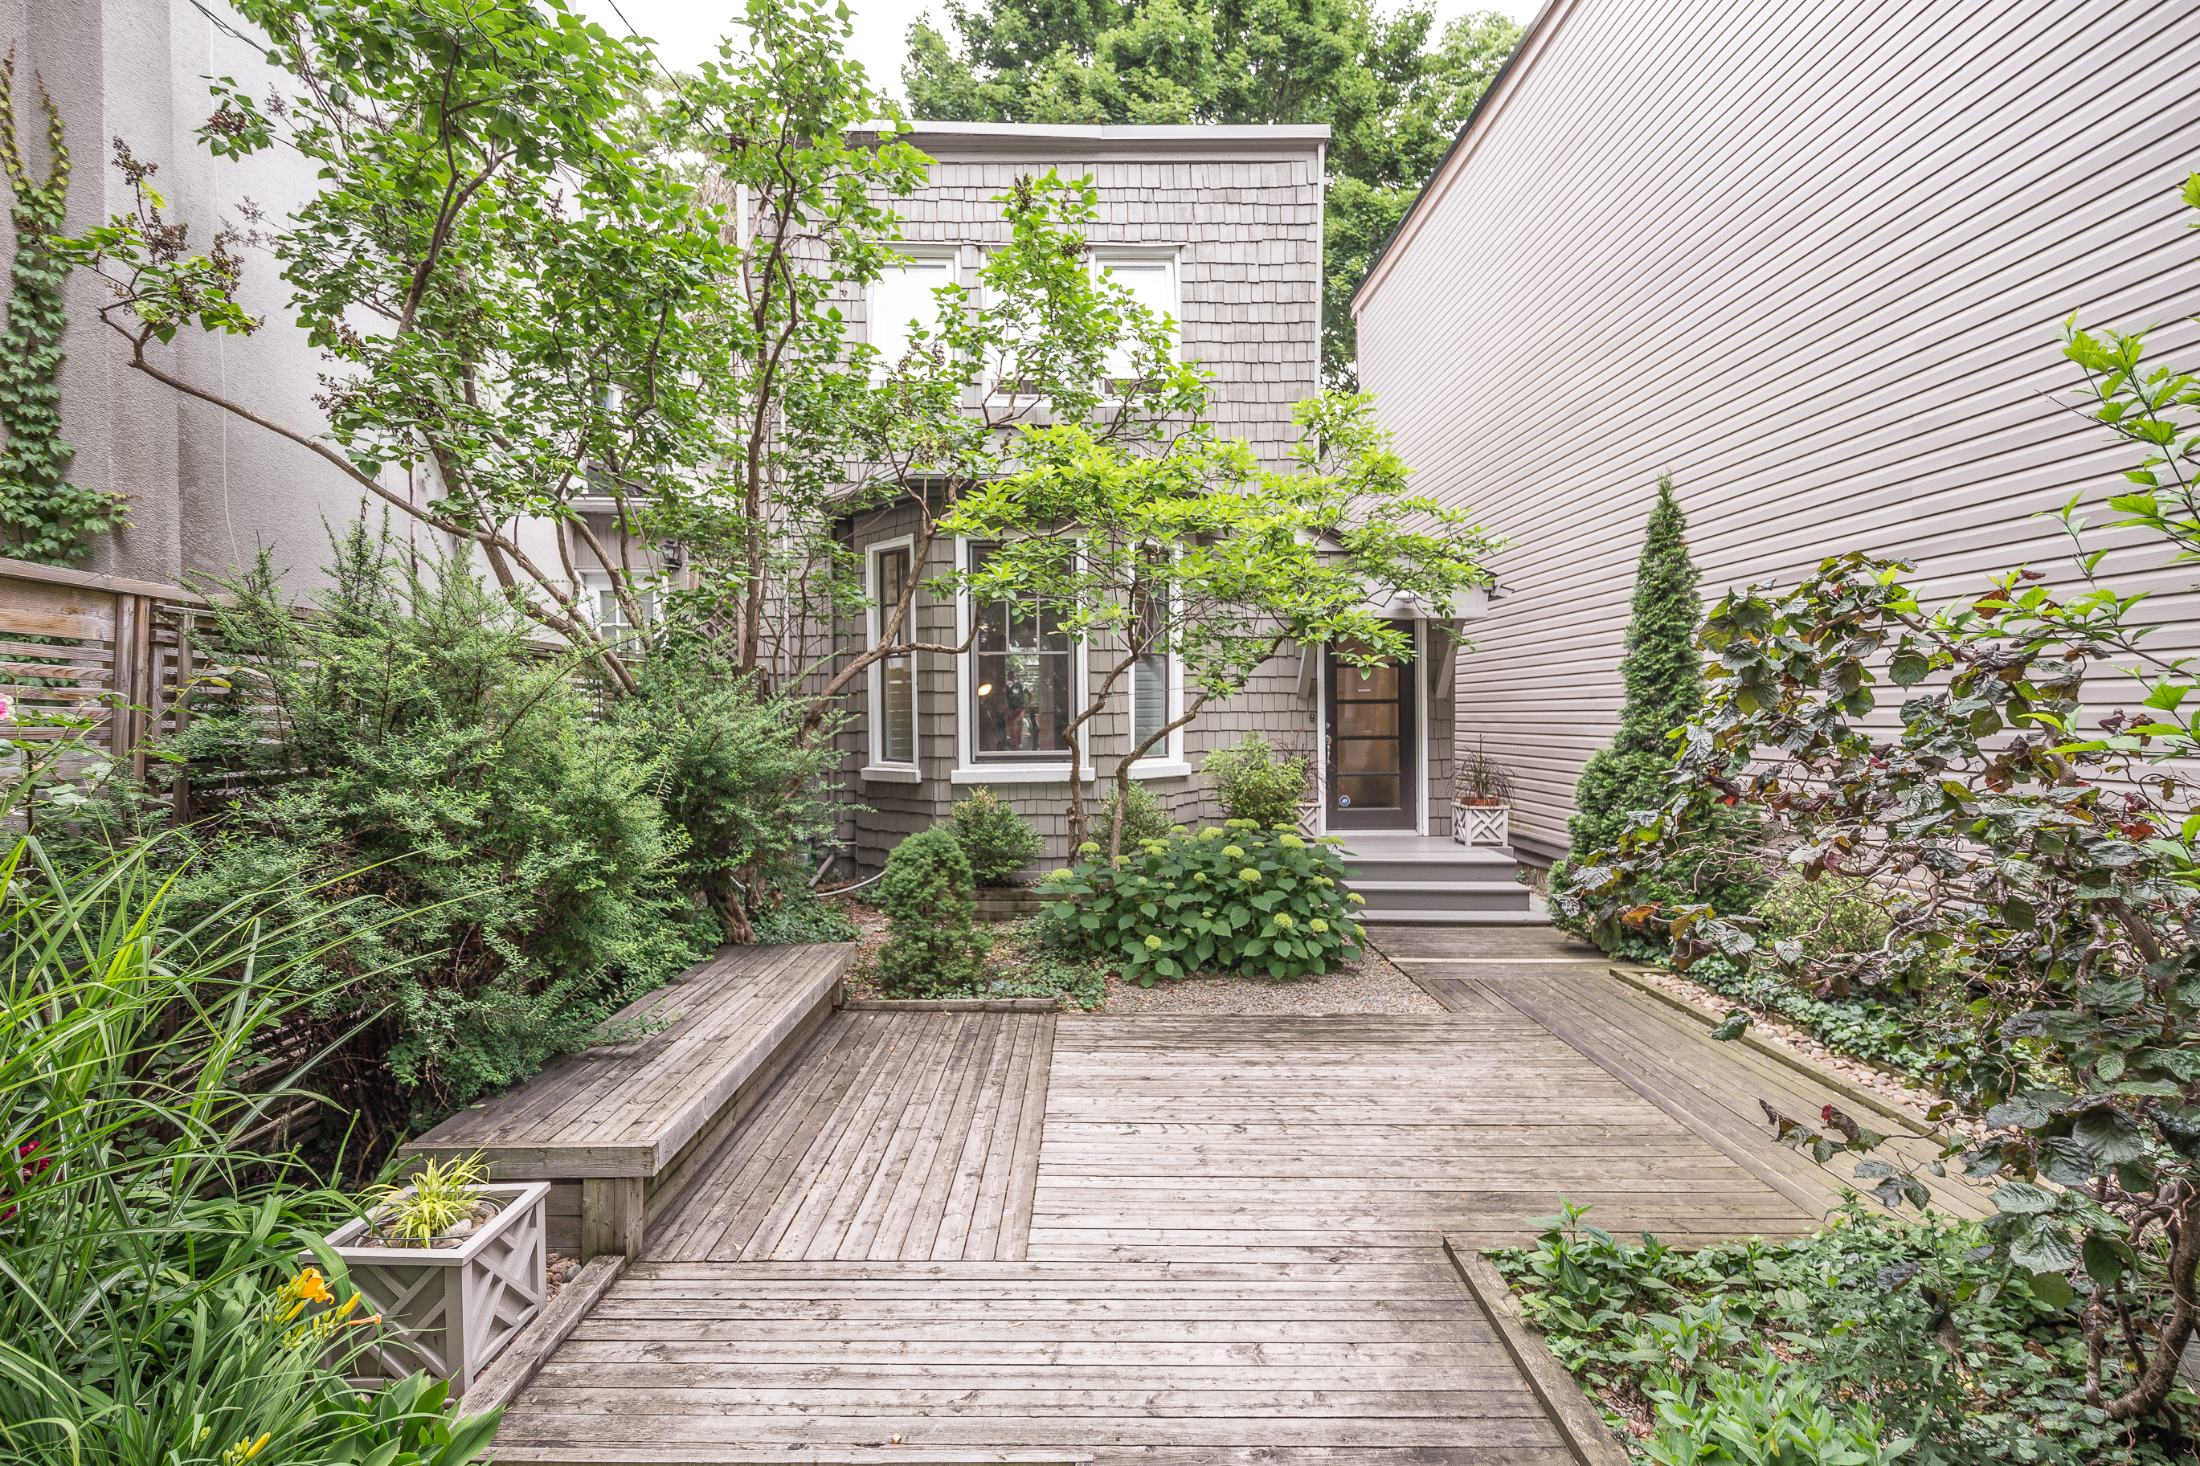
Just in time to enjoy this spring, the backyard of this 20×122-foot property recently underwent extensive work. The new deck, off the kitchen, has privacy walls and mood lighting. Sheet metal box planters with a built-in irrigation system will delight gardeners.

The home lends itself to someone who likes to entertain, or someone who wants to escape the everyday hustle of the city, says co-listing agent Daniel Bloch. “It will appeal to downsizers, singles or couples.”

The two-car detached garage has lane access.


Listing Broker: Harvey Kalles Real Estate Ltd. (Liora Tal and Daniel Bloch)


Read

For Sale: A Home For People Who Love Downtown

National Post

September 24, 2016

By Connie Adair

Rosedale


300 Bloor Street East #814 (Bloor St E & Mount Pleasant Rd)

Asking price: $510,000
Taxes: $2,800 (2016)
Monthly Fee: $484
Bedrooms: 2
Bathrooms: 2
Square footage: 748
MLS #: C3601499

With a balcony overlooking the Rosedale Ravine, and Bloor Street at the building’s front door, it doesn’t get much better for someone looking for a stylish living space in a great location.

The suite, in The Bellagio on Bloor, was extensively renovated by designer Alison Milne in 2013, says listing agent Daniel Bloch.

Suited to the buyer who loves downtown living, the living space features high-end finishes such as slate tiles in the foyer and kitchen, hardwood in the living and sleeping areas and closet organizers throughout. The two spa bathrooms include walk-in showers for easy access, a soaker tub and vanities with vessel sinks.

Building amenities include a 24-hour concierge, guest suites and an indoor saltwater pool and gym so owners can work out without leaving the building.

Listing Broker: Harvey Kalles Real Estate Ltd. (Liora Tal and Daniel Bloch)
Read

National Post: Restored Century Home

National Post

June 4, 2016

By Connie Adair

Greater Napanee


200 County Road 1

Asking price: $1.097 million
Taxes: $6,400 (2015)
Bedrooms: 4
Bathrooms: 2
MLS#: X3501187

This is a property for those who “yearn for a place where time stands still and the sun takes forever to part”, says listing agent Daniel Bloch.

The restored 2,720-square-foot century home is “perfectly located between many key towns (including Kingston and those in Prince Edward County) for groceries,” he says.

“The home offers everything from south-facing waterfront views to sunlight throughout the day to a well-maintained garden.”

It has a centre island, a gas stove and a wood-burning fireplace in the kitchen. A walkout leads to the sunroom, which has a vaulted ceiling and a wall of floor-to-ceiling windows.

The master suite has a newly renovated bathroom.

A deck is ideal for summer barbecues and relaxing in the sun. The 523-ft-deep lot has 252 feet of water frontage, a covered gazebo, a dock and a double garage with a heated workshop loft.

Listing Broker: Harvey Kalles Real Estate Ltd. (Liora Tal and Daniel Bloch)

Read

Home of the Week: Victorian Cottage Has A Modern Sensibility

Globe & Mail

July 17, 2015

By Carolyn Ireland

Cabbagetown


441 Ontario Street

Asking price: $1, 359,000
Taxes: $4,706.37 (2015)
Lot Size: 25 by 123 Feet
 

Designer Paul Kenning Stewart and architect David Jesson were living on Ontario Street in Cabbagetown when they noticed a “for sale” sign up the street about 13 years ago. The pair found their existing house disconcertingly open to passersby. But the Victorian-era cottage at number 441 was set 53 feet in from the street and sheltered by a front garden.

Records show the house dates to 1887, but Mr.Stewart believes it may be even older. It would have been surrounded by a larger tract of land before they neighbouring houses gradually filled in around it and a street-scape was created. “When this was built in the late 1800s, this was the country,” Mr.Stewart says. When they purchased the house at 441 Ontario St, it was dark and hadinterior rooms painted in a multitude of colours. They began an overhaul which saw them replace the floors, windows and cabinetry, There’s a new kitchen and bathroom and the outdoor spaces have been redesigned “There hasn’t been one thing untouched,” Mr.Stewart says. The pair are very much into simplicity and modernism, Mr.Stewart says, but they also wanted to preserve the home’s character.

Throughout the house they’ve used such materials as strip hardwood floors, bead board and pine. In certain places Mr.Stewart has used imported stone from Mexico for added texture and interest. Guests arrive to a front entrance hallway created by enclosing the original porch The floor is river rock set in concrete. In the dining roomthey added a large window and a door that opens to an outdoor dining terrace. The living rom has a large bay window facing the front garden.The large Bauhaus tilt-and-swing windows allow the breeze to flow though the home. “We have a very open house,” Mr.Stewart says. At first the kitchen was cluttered in appearance and did not function well. Since the couple moved in early during the month of December, Mr.Stewart says, he considered it a Christmas present to remove the butcher-block shelves lining the room. “I got the screwdriver out, took all the shelving off the wall and it was 100-per-cent improved.

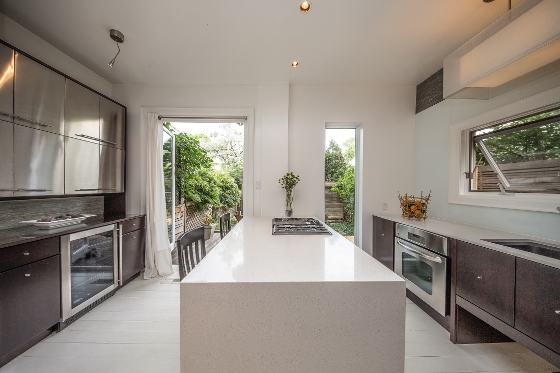
”The home’s new kitchen has cherry wood cabinets and Silestone countertops. The large waterfall island – which gives guests a place to congregate – is also made of Silestone. French doors swing out of view to leave the space open to the back garden. Deciding on a material for the stairs to the second floor is one choice the couple grappled with before they decided to go with their original choice of zebra wood. “The staircase and upper hall took us eight years.”Upstairs, one bedroom overlooks the front garden and one the rear, In the centre, a third bedroom was turned into a large bathroom. The bathroom mixes modern features, such as a glass-enclosed shower, with antique elements, such as the home’s original clawfoot tub.

A few years ago the couple held a wedding reception at the house. Guests were able to circulate between the principle rooms and three outdoor living spaces. The carport was converted into a bar.In 2013, the property was a stop on the Cabbagetown Secret Gardens and Private Spaces Tour. The low-maintenance gardens at the front andthe rear have mainly serene white blooms against a backdrop of climbing hydrangea, icy, sweet woodruff and tall evergreens. “We wanted to keep the simplicity of the house and we wanted to be more in tune with nature.” The trees, fences and shrubs also create a feeling of seclusion. “The privacy is unbelievable.”


Read

Toronto Star: What They Got (Rosedale)

Toronto Star

July 11, 2015

By Allison Harness

Rosedale-Moore Park


300 Bloor Street East, Unit 1108

Asking price: $719,000
Selling price: $719,000
Maintenance fees: $783.12 per month
Size: 1170 Square Feet
Bedrooms: 2
Bathrooms: 2
Days on market: 1

This two-bedroom downtown condo unit with an underground parking spot and locker sold for the full asking price in one day.

“Located in a spectacular building called The Bellagio, this unit featuresa desirable split floor plan with two bedrooms and two bathrooms. Highlights of the unit include a wrap-around balcony with city views, bright open concept living and dining rooms, hardwood floors throughout, an eat-in kitchen with granite countertops, and a master bedroom with a walk-in closet and a luxury ensuite with a soaker tub and glass shower,” says listing agent Daniel Bloch.

Located in the core of Toronto the building is a short walk to two subway stations, Yorkville, the Toronto Reference Library, many shops and restaurants. Amenities in the building include 24 hour concierge, an indoor saltwater pool, a gym, sauna, party room and guest suites. The maintenance fee includes hydro.

Listing Broker: Harvey Kalles Real Estate (Daniel Bloch and Liora Tal-Bloch).

Read

New York Style Loft For First Time Buyers

National Post

May 30, 2015

By Connie Adair

Midtown


39 Roehampton Ave #101 (Yonge & Eglinton)

Asking price: $442,000
Taxes: $2,707.67 (2014)
Monthly Fee: $958.74
Bedrooms: 1+1
Bathrooms: 2
Square footage: 1,005
Garage: 1

First-time buyers will be delighted to find this two-storey New York style loft near Yonge and Eglinton. It’s in a boutique building with only 27 units, says listing agent Daniel Bloch.

Suite 101 “will appeal to a buyer who wants lots of space for the best price and anyone with an art collection who wants large amounts of wall space,” he says. The airy space also offers good acoustics for, say, guitar players, and a sunny workspace for artists.

“All of the rooms are excellent sizes. It also has a main floor powder room and super high ceilings, not usually found in the midtown area,” Bloch says.

The corner suite has walls of windows and a walkout to the balcony from the open concept living/dining room. The kitchen has built-in European appliances and a breakfast bar.

A floating staircase leads to the second floor bedroom and den. One of the best features is the large bedroom, which can accommodate a king-sized bed. It also has wall-t0-wall closets. The five-piece ensuite bathroom has a separate shower and tub, Bloch says.

One underground parking space and a locker are included.


Listing Broker: Harvey Kalles Real Estate Ltd. (Liora Tal and Daniel Bloch)

Read

Toronto Star: What They Got (Trinity Bellwoods)

Toronto Star

May 22, 2015

By Allison Harness

Trinity-Bellwoods


Location: 148 Gore Vale Ave., Dundas St. W. and Shaw St.
Asking price: $1,199,900
Selling price: $1,150,000
Previous selling price: N/A
Size: about 2,600 sq. ft.

Selling for $1.15 million in five days, this 2-1/2-storey, semi-detached abode backs onto Toronto’s Trinity Bellwoods Park.


“This is the first time in 45 years this home has been on the market. It is older, but in solid condition with tons of potential, perfect for renovations. It has an extra-wide deep lot with a double car garage. The bedrooms are all generous-sized, and most have views of the park. The basement is unfinished but it has high ceilings,” says listing agent Daniel Bloch.

Located in the downtown core, the home is steps to the TCC, shops, cafes, restaurants, and clubs.

Main floor has: combined living room and dining room with wood floors; kitchen with linoleum floor and closet; office with wood floor and fireplace; bedroom with parquet floor, walkout and four-piece ensuite.

On the second floor are: bedroom with broadloom floor; bedroom with wood floor and closet; bedroom with closet and wood floor; four-piece bathroom.

On the third floor are: bedroom with linoleum floor and closet; fifth bedroom with linoleum floor and closet.

Basement is unfinished with a two-piece bathroom.

Listing Broker: Harvey Kalles Real Estate (Daniel Bloch and Liora Tal-Bloch).

Read

National Post: Cabbagetown Bright Classic Renovated Home

National Post

April 18, 2015

By Connie Adair

Cabbagetown


328 Wellesley Street (Parliament and Wellesley Streets)

Asking price: $1.475 million
Taxes: $5,582 (2014)
Bedrooms: 4
Bathrooms: 3

This two-bedroom downtown condo unit with an underground parking spot and locker sold for the full asking price in one day. “Located in a spectacular building called The Bellagio, this unit featuresa desirable split floor plan with two bedrooms and two bathrooms. Highlights of the unit include a wrap-around balcony with city views, bright open concept living and dining rooms, hardwood floors throughout, an eat-in kitchen with granite countertops, and a master bedroom with a walk-in closet and a luxury ensuite with a soaker tub and glass shower,” says listing agent Daniel Bloch. Located in the core of Toronto the building is a short walk to two subway stations, Yorkville, the Toronto Reference Library, many shops and restaurants. Amenities in the building include 24 hour concierge, an indoor saltwater pool, a gym, sauna, party room and guest suites. The maintenance fee includes hydro.

Listing Broker: Harvey Kalles Real Estate (Daniel Bloch and Liora Tal-Bloch).

Read

Toronto Star: What They Got (Distillery District)

Toronto Star

July 31, 2014

By Allison Harness

Distillery District


70 Mill St., Suite 806, Front and Parliament Sts.
Asking price: $485,000
Selling price: $541,800
Previous selling price: N/A
Size: over 1,000 sq. ft.
Parking: two owned underground spaces, one owned locker
Maintenance fees: $656.27 per month
Taxes: $2,811 (2013)
Bedrooms: 3
Bathrooms: 2
Days on the market: 1

Only one day on the market, this three-bedroom condo unit located in the Distillery District sold for 110 per cent of what was asked.

“This is a well-laid-out corner suite that has a split floor plan with an open-concept living room and dining room, a large kitchen with a pass through and high-end appliances,” says listing agent Liora Tal-Bloch. “The balcony is south-facing and boasts views of Lake Ontario,”

The building is walking distance to many cafes, restaurants, shops, and several art galleries.

Building amenities include a party/meeting room, rooftop deck/garden and security system.

Unit has: living room with laminate floor; dining room with laminate floor and walkout to balcony; kitchen with ceramic floor, stainless steel appliances and pass-through; master bedroom with broadloom floor, closet organizers and four-piece bathroom; second bedroom with laminate floor and large window; third bedroom with broadloom floor; four-piece bathroom.

Listing agents: Liora Tal-Bloch and Daniel Bloch, Harvey Kalles Real Estate Ltd., Brokerage

Read
Categories:   Annex, Toronto C02 Real Estate | Banbury-Don Mills, Toronto C13 Real Estate | Bay Street Corridor, Toronto C01 Real Estate | Bayview Village, Toronto C15 Real Estate | Bayview Woods-Steeles, Toronto C15 Real Estate | Beverley Glen, Vaughan Real Estate | Brownridge, Vaughan Real Estate | C01 Real Estate | C01: TORONTO Real Estate | C07 Real Estate | C07: TORONTO Real Estate | C08 Real Estate | C08: TORONTO Real Estate | C09 Real Estate | C09: TORONTO Real Estate | C14 Real Estate | C14: TORONTO Real Estate | Cabbagetown-South St. James Town, Toronto C08 Real Estate | Church-Yonge Corridor, Toronto C08 Real Estate | Cooksville, Mississauga Real Estate | Crestwood-Springfarm-Yorkhill, Vaughan Real Estate | Downsview-Roding-CFB, Toronto W05 Real Estate | Englemount-Lawrence, Toronto C04 Real Estate | Flemingdon Park, Toronto C11 Real Estate | Forest Hill South, Toronto C03 Real Estate | German Mills, Markham Real Estate | Hillcrest Village, Toronto C15 Real Estate | Humber Heights, Toronto W09 Real Estate | Islington Woods, Vaughan Real Estate | Lansing-Westgate, Toronto C07 Real Estate | Lawrence Park North, Toronto C04 Real Estate | Leaside, Toronto C11 Real Estate | Little Portugal, Toronto C01 Real Estate | Mill Pond, Richmond Hill Real Estate | Mimico, Toronto W06 Real Estate | Moss Park, Toronto C08 Real Estate | Mount Pleasant East, Toronto C10 Real Estate | Mount Pleasant West, Toronto C10 Real Estate | N02 Real Estate | N02: VAUGHAN Real Estate | N05 Real Estate | N05: KING Real Estate | N08 Real Estate | N08: KLEINBURG Real Estate | Niagara, Toronto C01 Real Estate | North St. James Town, Toronto C08 Real Estate | Observatory, Richmond Hill Real Estate | Old Markham Village, Markham Real Estate | Patterson, Vaughan Real Estate | Pickering Real Estate | Raymerville, Markham Real Estate | Regent Park, Toronto C08 Real Estate | Rosedale-Moore Park, Toronto C09 Real Estate | South Parkdale, Toronto W01 Real Estate | South Riverdale, Toronto E01 Real Estate | St. Andrew-Windfields, Toronto C12 Real Estate | Thorncliffe Park, Toronto C11 Real Estate | Thornhill, Markham Real Estate | Thornlea, Markham Real Estate | Toronto C01 Real Estate | Toronto C02 Real Estate | Toronto C03 Real Estate | Toronto C07 Real Estate | Toronto C08 Real Estate | Toronto C09 Real Estate | Toronto C10 Real Estate | Toronto C15 Real Estate | Toronto E03 Real Estate | Toronto E04 Real Estate | Toronto Real Estate | Toronto W01 Real Estate | Trinity-Bellwoods, Toronto C01 Real Estate | University, Toronto C01 Real Estate | Uplands, Vaughan Real Estate | Vaughan Real Estate | Victoria Village, Toronto C13 Real Estate | Waterfront Communities C1, Toronto C01 Real Estate | Waterfront Communities C8, Toronto C08 Real Estate | West Woodbridge, Vaughan Real Estate | Westminster-Branson, Toronto C07 Real Estate | Willowdale East, Toronto C14 Real Estate | Woodbine-Lumsden, Toronto E03 Real Estate | Yonge-Eglinton, Toronto C03 Real Estate | Yonge-St. Clair, Toronto C02 Real Estate
This website may only be used by consumers that have a bona fide interest in the purchase, sale, or lease of real estate of the type being offered via the website. The data relating to real estate on this website comes in part from the MLS® Reciprocity program of the PropTx MLS®. The data is deemed reliable but is not guaranteed to be accurate.