RSS

I have sold a property at 30 Miriam Garden WAY in Vaughan

I have sold a property at 30 Miriam Garden WAY in Vaughan. See details here

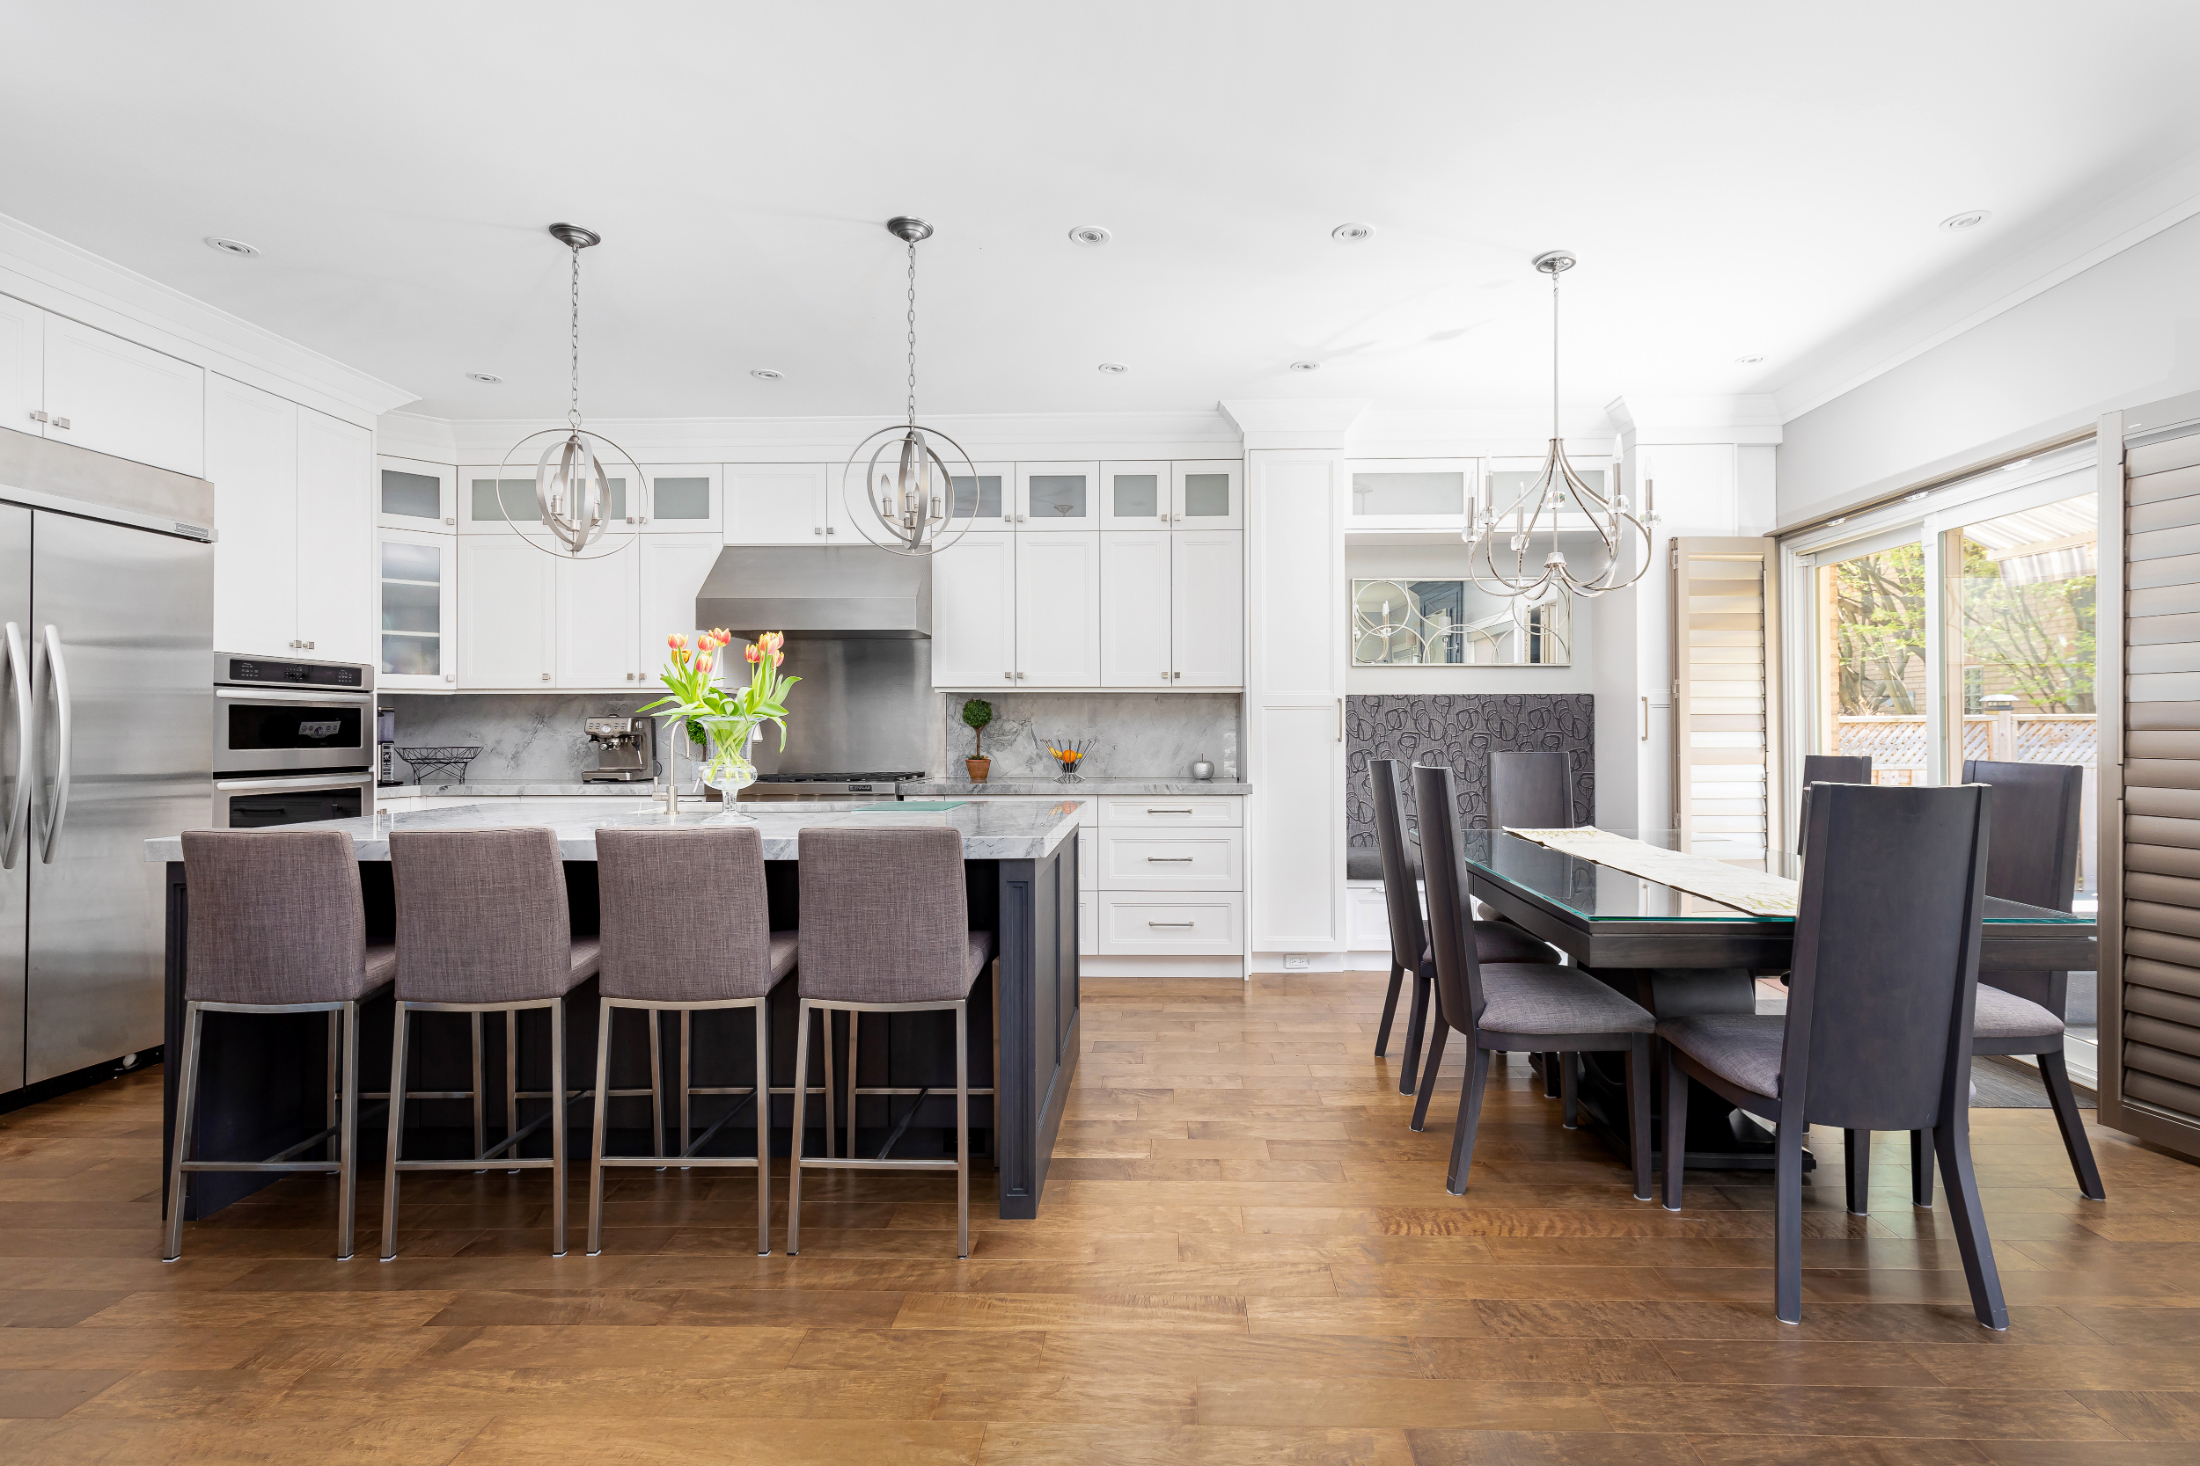
An Impeccable Residence In Beautiful Beverley Glen! Completely Custom Main Floor Remodel W/ Luxurious Finishes. A Striking Foyer Reveals Sightlines Of The Home Office, Living & Dining Rms & Dramatic Heightened Doors. A 'Chef's Dream' Eat-In Kitchen Showcases Quartzite Counters, Central Vac Sweep Inlet & Sleek Stainless Steel Appliances: Jenn-Air 6-Burner Gas Range, Ultra Quiet Vent Hood & Dishwasher, French Door Refrigerator, Wall Oven & Convection Microwave. Cozy Family Rm W/ Gas Fireplace Overlooks The Backyard W/ Modern Automated Awning & Window Shades. A Chic, Forward-Looking Steel Railing Leads You Upstairs. Originally Planned As A 5-Bed, The Seller Opted For An Improved Layout W/ 4 Sizeable Bedrooms Each W/ Dedicated Bathrooms. Serene Primary Retreat Has His & Her Walk-In Closets & Spa Ensuite. The Laundry Rm Is Conveniently Located On This Level. Basement Contains Kitchenette, 3-Pc Bath & Built-In Speakers; The Perfect Space For Kids' Parties & Movie Nights Around The Fireplace.

Read

I have sold a property at 1113 300 Bloor ST E in Toronto

I have sold a property at 1113 300 Bloor ST E in Toronto. See details here

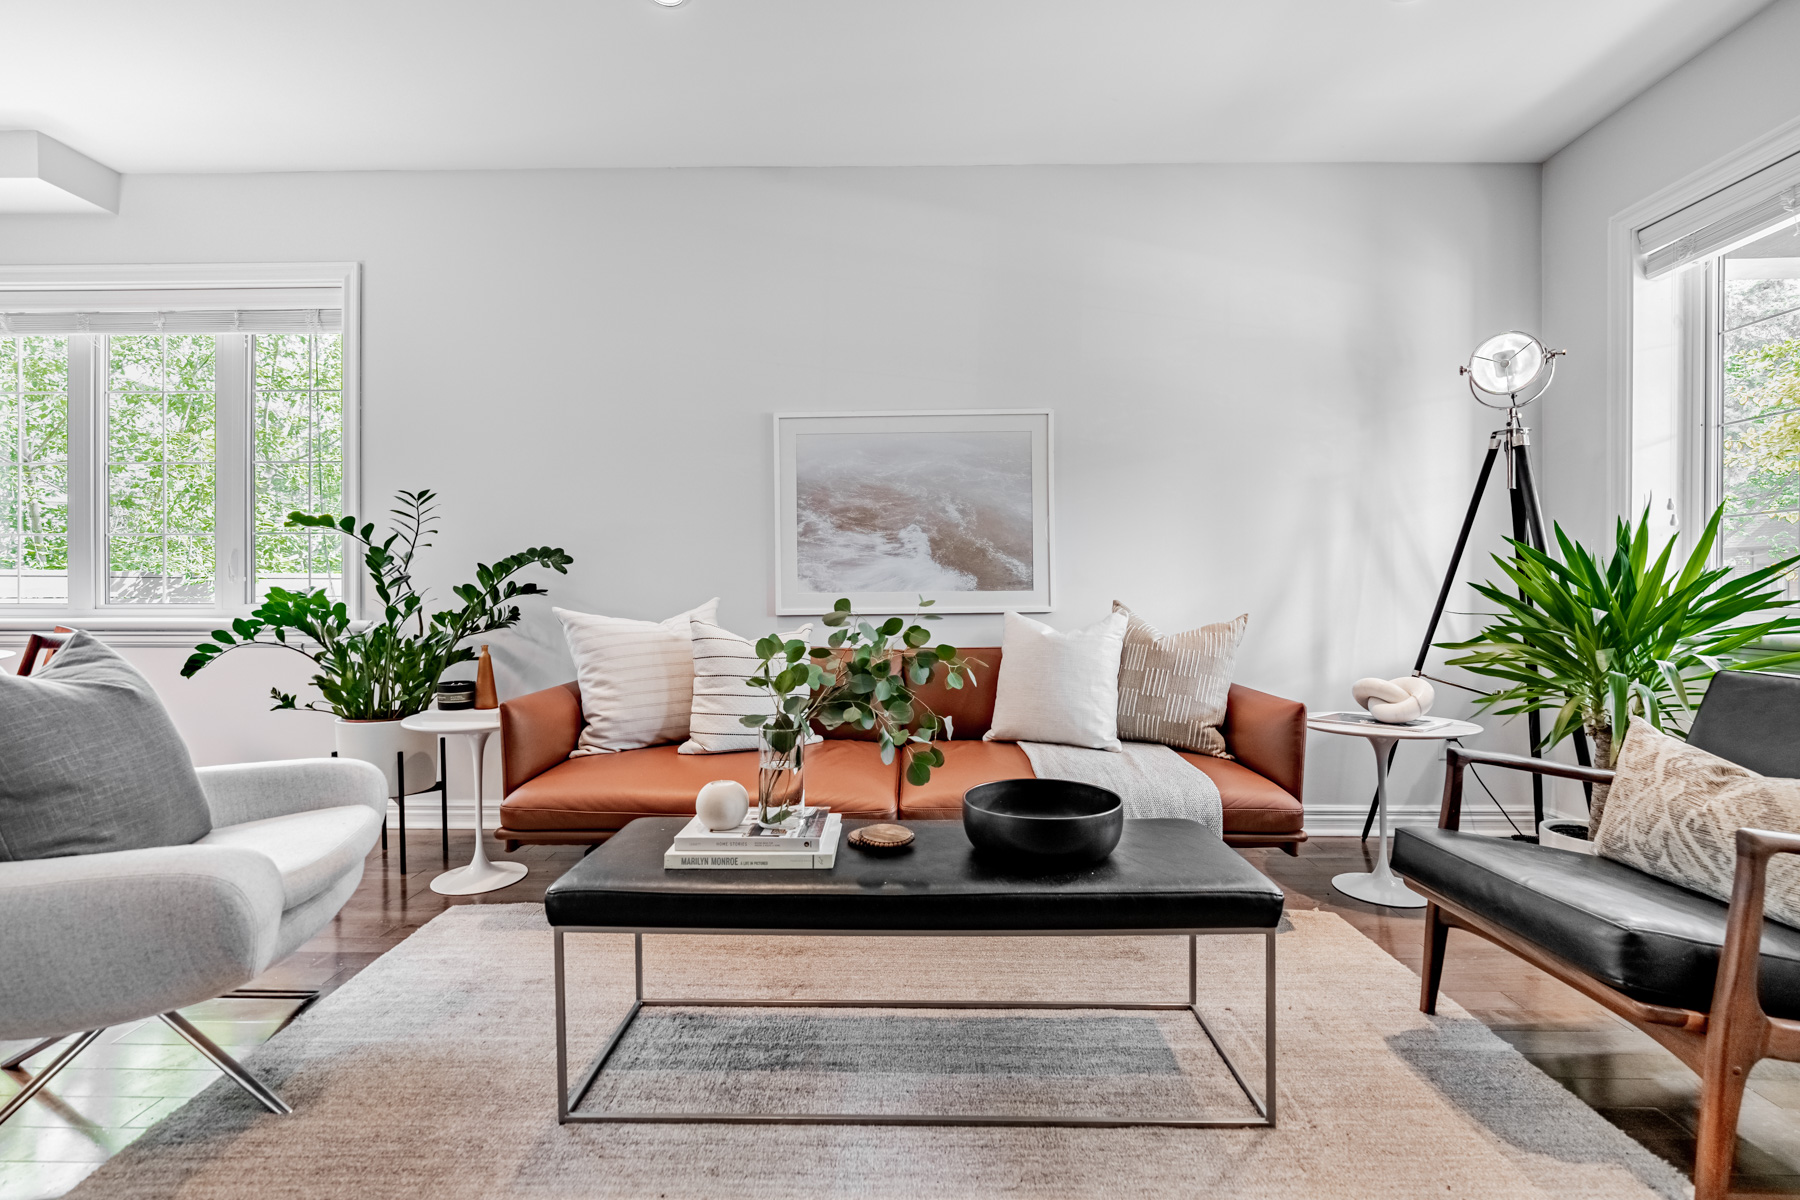
This Is It! Smart Layout With One Bedroom Plus A Spacious Den In Highly Sought After Rosedale Location. This Well-Maintained Suite Offers Bright, Open Concept Living With A Walk-Out To The Private Balcony. Large Bedroom Accommodates A King-Size Bed & Provides Ample Storage With 2 Closets. Create Your Perfect Work-From-Home Office In The Generous Den! Upgraded Throughout W/ Brazilian Jatoba Hardwood Floors, Pot Lights & Updated Appliances Including Brand New Washer & Dryer. Low Maintenance Fee Includes Utilities; Just Pay Your Own Cable/Internet! Exceptional Downtown Address With Resort Style Amenities. Outstanding Building In Beautiful Setting With The Ravine On One Side And Trendy Bloor Street On The Other. Steps From 2 Subway Lines, Groceries, Top-Rated Schools & Universities, Museums, Shops & Restaurants Of Yorkville. Ride Along The New Bike Lane To The Danforth & Jog In Nearby Don River Trail. Easy Mount Pleasant & D.V.P Access Offer Routes For Quick Getaways By Car.

Read

I have sold a property at 2210 300 Bloor ST E in Toronto

I have sold a property at 2210 300 Bloor ST E in Toronto. See details here

Luxury Living At The Coveted Bellagio In A Picturesque Ravine Setting! Featuring An Open-Concept Kitchen Overlooking A Spacious Layout W/ Exquisite Views Of The Rosedale Valley. 'King Size' Primary Bedrm W/ Ensuite Bath & Walk-In Closet. 2nd Bedrm W/ Walkout To Balcony & Full 2nd Bath. Enjoy 4-Season Views & Breathtaking Sunsets From The Wrap-Around Balcony W/ Double Access. Rent Includes All Utilities, Parking & A Locker! Just Pay Your Own Cable/Internet. Equipped W/ Fridge, Brand New Stove, Dishwasher, Microwave, Washer & Dryer. Great Central Location & Easy D.V.P/Mt.Pleasant Access For Quick Getaways By Car.

Read

I have sold a property at 1007 260 Sackville ST in Toronto

I have sold a property at 1007 260 Sackville ST in Toronto. See details here

Unique To The 10th Floor, This Stunning Suite Has A Landscaped Terrace Facing East Over 6 Acres Of Park! An Oversized Outdoor Retreat W/ Room For Seating & Dining Areas Make It The Ultimate Spot To Entertain. Inside, A Bright & Spacious Layout W/ 9 Ft Ceilings, Amazing Sunlight, Modern Kitchen & King Size Bedroom W/ Dreamy Walk-In Closet. Enjoy The Ultimate Indoor/Outdoor Lifestyle & A Quiet Escape From The Hustle & Bustle Of The City. Storage Locker Included

Read

National Post: What It Went For: $1.42 Million

National Post

July 8, 2023

By Connie Adair

South Riverdale


1 Marigold Ave.
(Leslie Street and Eastern Avenue)

Asking price: $1.099 million
Sold for: $1.42 million
Taxes: $3,988 (2022)
Bedrooms: 3+1
Bathrooms: 3
Square footage: 1,146
Carport: 1
Parking: 2
Days on the market: 2


Listed for $1.099 million. Sold for $1.42 million in two days with one bully offer. It seems the buyer really wanted this house. “Homes in this pocket have generally been selling quickly and for over asking price,” says listing agent Liora Tal.

Co-listing agent Daniel Bloch says this home “offers all of the ‘must haves’ as well as the ‘would be nice to haves’ such as a main-floor powder room, a renovated open-plan interior and a finished lower level with its own entrance.”

The 1,146-square-foot semi has two main features, Tal says. The first is three bathrooms. The second is a main-floor mudroom and laundry area that separates the lower level from the rest of the home. “It’s an ideal shared space if you intend to use the basement as a secondary suite. And even if you don’t, not having to go downstairs to wash your clothes is a huge perk.” It was a bonus for buyers to find this property, Bloch says, because “homes in this price point often still come with a long list of repairs or renovations.”

Tal says, “We listed it right after the long weekend in order to be the first property to hit buyers’ inboxes on the Tuesday morning. Our first showing was scheduled within an hour of it going to MLS.”

More than two dozen showings were booked and they planned to have an open house on the weekend. However, the home sold firm on the Thursday before, Bloch says. “This is the perfect home for either first-time home-buyers or young families, with ample room to grow and offering income potential on the lower level.”

The 26×45-foot property is “close to and easily connected to the city’s core, yet you get the feeling of living in a small town with friendly neighbours who feel like family,” Tal says. The south-facing fully fenced backyard is ideal for hosting a barbecue or for working on a project under the carport. A landscape architect planned the hardscaping, fencing and plantings, she says. Having two parking spaces, a rare feature in the east end, is another highlight.


Listing Broker: Harvey Kalles Real Estate Ltd. (Daniel Bloch and Liora Tal)


Read

National Post: What It Went For: $2,150,000

National Post

July 9, 2022

By Connie Adair

Vaughan


30 Miriam Garden Way
(Bathurst and Centre streets)

Asking price: $1,988,800
Sold for: $2,150,000
Taxes: $7,919 (2021)
Bedrooms: 4+1
Bathrooms: 5
Square footage: approximately 3,400
Garage: 2
Parking: 2
Days on the market: 6

“The original owners, who bought from the builder over 25 years ago, have enjoyed this home, raising their three boys and hosting huge fund- raisers over Halloween with displays all around the house as it is a corner lot. This has brought the neighbourhood together,” says listing agent Daniel Bloch. “Their boys have grown up and it is time for them to move to their next home.”

There were multiple offers to purchase, says co-listing agent Liora Tal. “We had a fair amount of interest. Many people really liked the upgrades and automation,” including remote blinds on the main floor and a remote awning in the backyard.

The home, built in 1997, offers approximately 3,400 square feet of bright living space. It was originally a five-bedroom floor plan but was converted into four bed-
rooms. Each bedroom has a large closet and an ensuite bathroom, something that potential buyers appreciated. The primary suite has his-and-her closets and a six-piece ensuite bathroom with a soaker tub.

A custom main-floor re- model includes a newer kitchen, floors, windows and doors and a staircase with a skylight above. The steel-and-glass staircase and high doors are features of the foyer, which Tal describes as “striking.”

Bloch says the eat-in chef’s kitchen has a six-burner gas range, an ultra-quiet vent hood and dishwasher, and a hidden pantry. The family room has a gas fireplace and a view of the backyard, which has seasonal blooms and mature trees. About $100,000 was spent on landscaping.

A second kitchen with stainless steel appliances, a three-piece bathroom and a recreation room with a gas fireplace and built-in speakers are lower-level high-
lights. “It’s the perfect space for kids’ parties and movie nights around the fireplace,” Bloch says.

The property was also of interest to “families wanting to get into this fantastic neighbourhood,” he says. “It has many schools and a park, along with excellent proximity to other amenities.” Shopping, dining and highways 7 and 407 are near-
by.

It’s in Beverley Glen, a neighbourhood that offers public, French immersion and Catholic schools and is also close to Westmount Collegiate, says Tal. “It’s an excellent family area with well-built homes.”

Listing Broker: Harvey Kalles Real Estate Ltd. (Daniel Bloch and Liora Tal)

Read

National Post: What It Went For: $825,000

National Post

May 7, 2022

By Connie Adair

Lansing-Westgate


131 Beecroft Rd. #605
(Yonge Street
and Sheppard Avenue)

Asking price: $799,900
Sold for: $825,000
Taxes: $3,098 (2021)
Monthly fee: $1,308
Bedrooms: 2+1
Bathrooms: 2
Square footage: 1,540
Parking: 1
Days on the market: 6

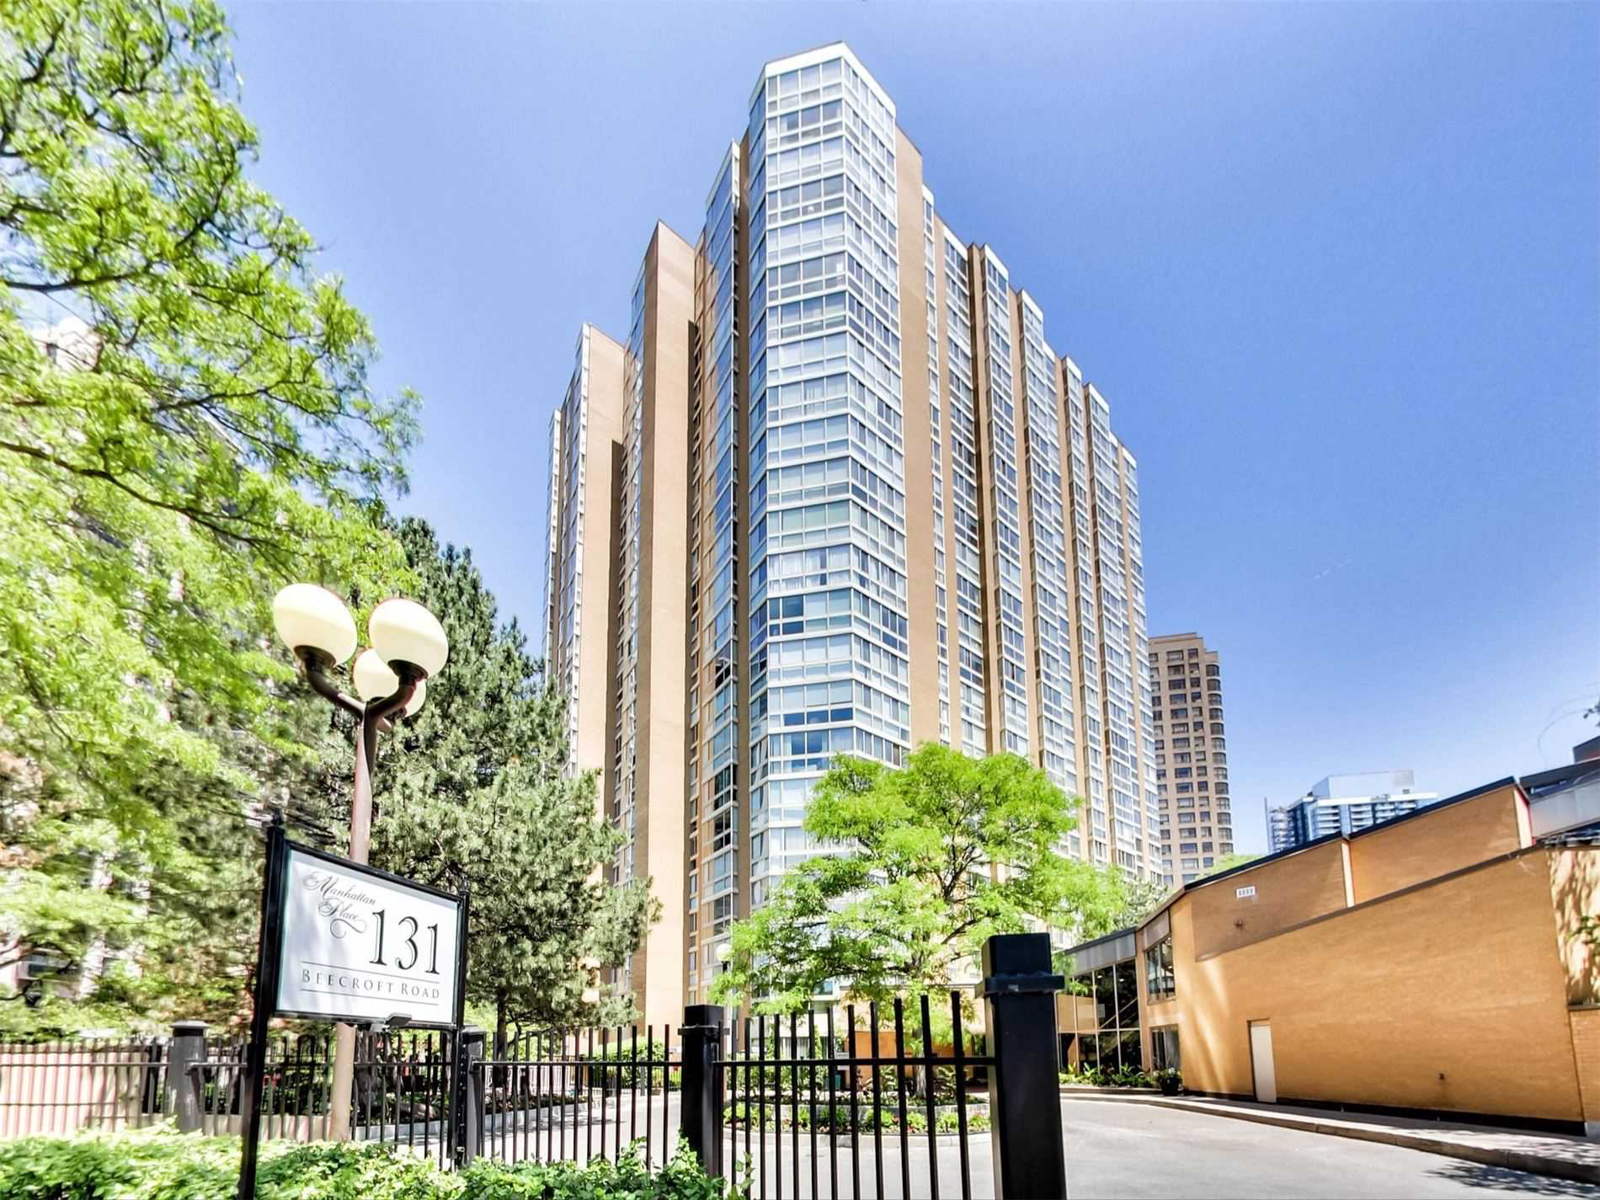
When it was built in 1982, it was one of the area’s first condominiums and many residents have lived here for over 30 years, so there’s a sense of community, says listing agent Liora Tal. “The building is quiet, safe and particularly well-managed, offering world-class services and amenities.”

“We felt it would appeal to someone coming out of a larger home looking to simplify their life without compromising space and with the ability to maintain an active lifestyle,” says co-listing agent Daniel Bloch. “The larger principal rooms can easily accommodate furnishing from a family home, which makes it an easy transition from freehold to condo living.”

The agents say the 1,540-square-foot suite has a penthouse feel. It has a formal foyer with a private attached storage room, an entertainment wing and a primary bedroom suite that can accommodate two king-sized beds. This retreat has a dressing room, a walk-in closet and a renovated en-suite bathroom with a tub and walk-in shower, Bloch says.

Tal says, “The original floor plan was opened up to accommodate a modern kitchen that is larger than found in many houses.” It features Italian porcelain flooring, quartz countertops, stone mosaic backsplash and an island with a breakfast bar.

“This building offers an all-inclusive lifestyle with club-like amenities including valet parking for owners and guests, indoor pool, racket sports and basketball courts, a Japanese garden, landscaped resident terraces with barbecues, a library and two large event spaces. The monthly maintenance fee covers all utilities plus cable, internet and home phone.”

As well, says Tal, “The building is surrounded by its own extensive and professionally maintained green space….The two-level lobby is attractively furnished and staffed with a concierge and a valet 24 hours a day, seven days a week.”

Listing Broker: Harvey Kalles Real Estate Ltd. (Liora Tal and Daniel Bloch)

Read

National Post: What It Went For: $1,650,000

National Post

September 25, 2021

By Connie Adair

Markham

240 Green Lane (Leslie and John Streets)

Asking price: $1,499,900
Sold for: $1,650,000
Taxes: $7,350 (2020)
Bedrooms: 4+2
Bathrooms: 4
Square Footage: about 3,000
Garage: 2
Parking: 4
Days on the market: 10

“We had healthy amount of interest on this home as more and more people are looking to buy in Markham and York Region,” says listing agent Daniel Bloch. “We had six offers.”


The 50×121-foot property is close to parks, including Maple Valley, Franklin Carmichael, Summerdale and German Mills Settlers. Highways 7, 404 and 407 are also nearby. It’s in the Bayview Glen school district. He says, “It’s close to great schools and good walking trails.”


The approximately 3,000-square-foot brick home has an eat-in kitchen with a walkout to a mature garden and new deck; a main-floor powder/laundry room; and direct access to the garage.


Double front doors open on to a foyer with a mirrored closet. Other main-floor features include an open-concept living room, a separate dining room and a family room with a fireplace and pot lights.


The primary suite has a walk-in closet and a four-piece ensuite bathroom. The partially finished lower level, which has a recreation room and a bedroom, has plenty of work and play space.


The house was built around the end of the 1980s and is mostly original. “The new owner will be about to put their personal touches on it. It has updated windows and mechanicals throughout. The seller enjoyed the home for more than 25 years,” says co-listing agent Liora Tal. “There’s a special room for everyone in the family. The house has good feng shui (and it has a) generous layout with lots of bathrooms and is very bright.”


The home appealed to families who wanted a four-bedroom home with a yard and a two-car garage. The private driveway has space to park four cars.


Listing Broker: Harvey Kalles Real Estate Ltd. (Daniel Bloch and Liora Tal)

Read

Toronto Star Home Of The Week: This $2.2 Million Heritage Home Offers Modern Living

Toronto Star

September 21, 2021

By Allison Harness

Cabbagetown

356 Wellesley St E (Parliament & Wellesley Streets)

Asking price: $2,199,900
Size: about 1,646 sq. ft., plus 823 sq. ft. finished basement
Lot: 18-by-100 feet, no garage, lane drive with one parking space
Taxes: $6,992 (2020)
Bedrooms: 2 plus 1
Bathrooms: 3


This two-storey, detached heritage home originally built in 1859 is on a corner lot with a courtyard buffering it from the street. It features a renovated interior with 10-foot main-floor ceilings, three skylights, a spacious kitchen with an exposed brick wall and large marble island, and a lower level in-law suite with a separate entrance and laundry facilities.

“In 2011, I came across this house with its welcoming front courtyard garden, handsome brickwork and an elegant slate mansard roof. The process of restoring and renovating this century home involved the City of Toronto’s Heritage department as the home’s character needed to be preserved and restored as part of the planned extensive renovation,” said homeowner Leonard Wise.

“This involved restorations of the historic brickwork, slate roof and remastering all the windows and doors to the same period,” said Wise.

“One of my most favourite aspects of my home is its setting with its formal English front garden with herringbone pattern bricks, boxwood hedges, and a stunning magnolia tree creating a relaxing feeling, and on the back deck I’ve often enjoyed outdoor dining with views of the famous Wellesley Workers Cottages,” he added.

The house is a short walk to restaurants, shopping, public transit, Rosedale Ravine Lands, Riverdale Farm, parks, schools and has easy access to the Don Valley Pkwy.

“Gutted back to the studs, all of the mechanics have been upgraded including the plumbing, ductwork, electrical wiring and soundproofing,” said listing agent Daniel Bloch. “A clear sightline reveals a contemporary open concept main floor, ideal for hosting big or small gatherings.”

This stately residence features a red brick façade with stonework around the windows, and a front courtyard with gardens, interlocking walkways and a wrought-iron gate.

The front door opens to a foyer with stone tile floor, crown moulding, and a closet.

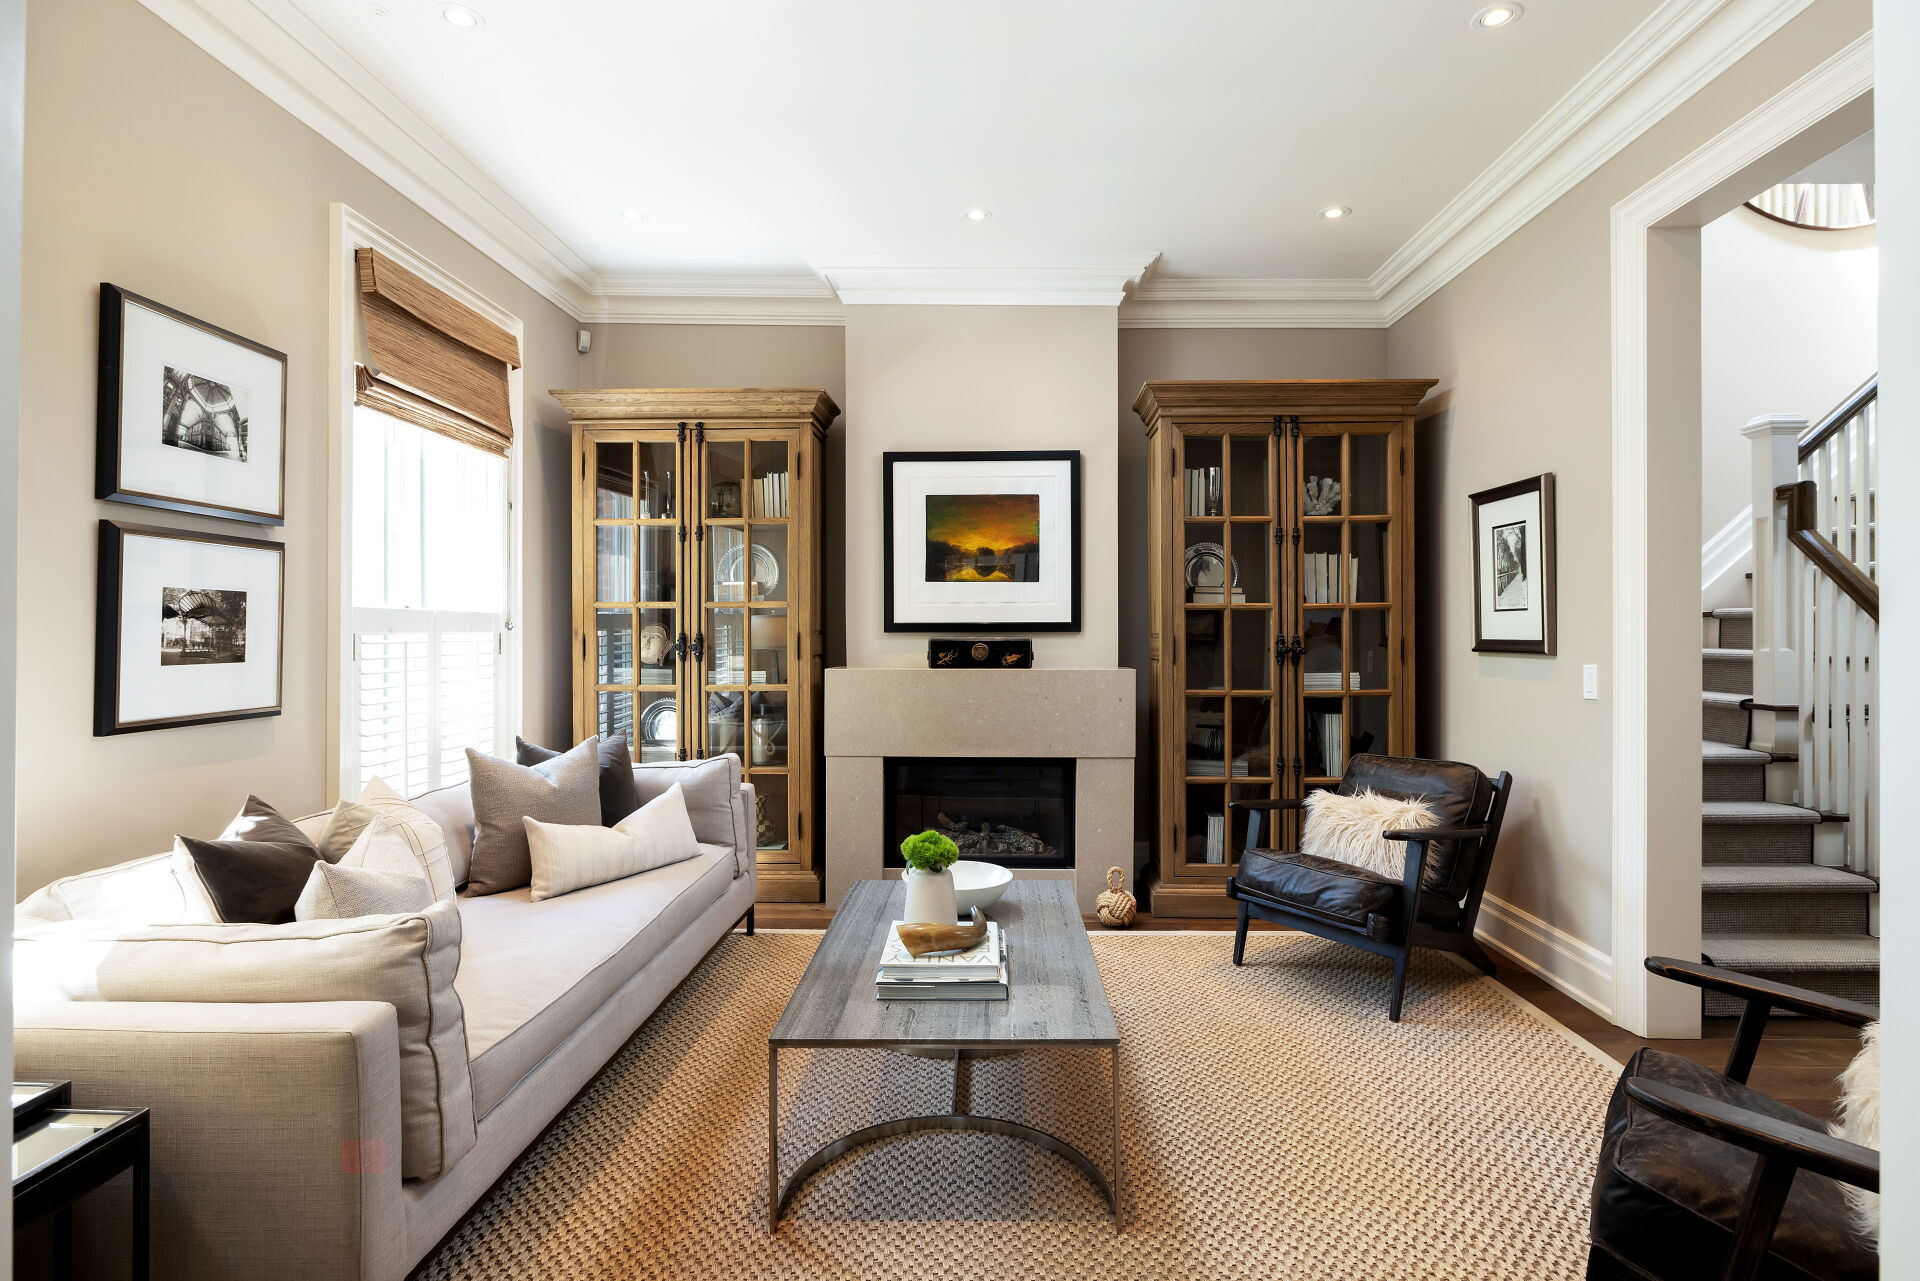
Next to the foyer is the living room with a hardwood floor, crown moulding, integrated speakers, two windows, pot light, and a gas fireplace with a stone surround.

The adjoining dining room is appointed with a hardwood floor, crown moulding, a pendant light fixture and pot lights.

Highlights of the chef’s kitchen include a large, marble waterfall-style centre island/breakfast bar with chrome pendant lights, an exposed brick wall with floating shelves, built-in stainless appliances, Caesarstone counters, a stainless steel backsplash, crown moulding, a pantry, a hardwood floor, and double garden-door walkout flanked by floor-to-ceiling windows.

The second floor hall features a skylight and the primary bedroom showcases a hardwood floor, two windows with California shutters, a walk-in closet with organizers, and a three-piece ensuite with skylight.

The second bedroom includes a hardwood floor, two windows, integrated ceiling speakers and a closet. A four-piece bathroom with a skylight completes this floor.

The finished lower level in-law suite has a living room with two closets and a laminate floor. It also includes a galley kitchen with stainless appliances, a bedroom with laminate floor, pot lights and a closet, and a three-piece bathroom, a laundry area and a walkout.

There is a larger laundry room accessed by the main home and which opens to the apartment.

The fenced backyard features a deck, a patio/parking pad, and a shed.

Listing Broker: Harvey Kalles Real Estate Ltd. (Daniel Bloch, Liora Tal & Corinne Kalles)

Read

National Post: Cabbagetown Renaissance Draws Interest

National Post

May 7, 2021

By Connie Adair

Cabbagetown

409 Carlton Street (Carlton and Sumach streets)

Asking price: $2,199,900
Sold for: $2,595,000
Bedrooms: 3+1
Bathrooms: 4
Square footage: 2,500
Garage: 0
Days on the market: 8

“Cabbagetown has had an incredible renaissance in terms of demand from buyers this year,” says listing agent Liora Tal. “It’s a wonderfully vibrant neighbourhood that’s caught the attention of people who want to live downtown yet within a community with a small town feel. This area, unique in the density of original buildings and the general quality of restoration, presents a rare view of a past era that acts perfectly as a backdrop in today’s modern world.”

This renovated 2,500-square-foot home, built in 1887, is on a 17×90-foot lot on a cobblestone street and faces Riverdale Park.

“It appealed to many types of buyers from young couples to downsizers. With the basement having a separate entrance and kitchenette, it made sense for both people who will benefit from the extra income or those with looking to house visiting family from out of town.”

The best feature, says co-listing agent Daniel Bloch, is its “indoor/outdoor living experience with its front garden overlooking the park and the brand new private south-facing deck.”

The Victorian home was renovated between 2019 and 2020. Tal says, “Visitors are impressed by the owner’s art collection but what’s so immediately striking is all of the intact period detail from the handsome brickwork and bay window to the corbels, arches, ceiling medallions and other architectural plasterwork. Equally as wonderful are the two matching gas fireplaces set against exposed brick, one each in the living and dining room, and the oversized Swarovski crystal chandeliers.”

Bloch says, “When the current owners acquired the home, it had three 1950s-style kitchens, one of which was inside the primary bedroom. Our clients lovingly transformed this home with an innate understanding and appreciation of period architecture.”

Listing Broker: Harvey Kalles Real Estate Ltd. (Liora Tal and Daniel Bloch)

Read

National Post: What It Went For: $1.15 Million

National Post

April 10, 2021

By Connie Adair

Rosedale

300 Bloor Street East #2910 (Bloor Street & Mount Pleasant Road)

Asking price: $1,150,000
Sold for: $1,150,000
Bedrooms: 1+1
Bathrooms: 2
Square footage: 1,067
Garage: 1
Days on the market: 17

For many years The Bellagio attracted “mostly retired folks or downsizers, but in recent years it has been growing families who are attracted to the building for its spacious units, outstanding amenities and pool, but most importantly its proximity to top-rated schools in the area,” says listing agent Daniel Bloch.

Suite 2910, a designer’s and architect’s city home, was originally a two-bedroom unit. It appeals to singles or couples who don’t need an extra bedroom but want a larger space perfect for entertaining, says co-listing agent Liora Tal.

The neutral living space has walls of glass the offer light and views. Tal says, “The best features of this unit are the open-concept plan and amazing four-season views of the Rosedale Valley.”

The renovated gourmet kitchen has quartz countertops, dark cabinetry and a stainless steel vent and appliances. The living/dining room has hardwood floors. The home office fits into a dining room nook.

The main four-piece bathroom has a soaker tub. The king-sized retreat bedroom has a walk-in closet and a three-piece ensuite bathroom with a large tiled glass shower. The foyer is outfitted with marble flooring and the closet has custom organizers. There is also an updated laundry closet.

The large private balcony is ideal for morning coffee and serene sunsets, Bloch says. It has northwest a view. The suite comes with one underground parking spot.

Building amenities include a 24-hour concierge, an indoor saltwater pool, a sauna, a gym, guest suites, parking for visitors and an automated mail room.

“The current owners decided to leave the city, like many others,” Tal says. The Bellagio is close to Yorkville, restaurants, shops and two subway stations.

Listing Broker: Harvey Kalles Real Estate Ltd. (Liora Tal and Daniel Bloch)

Read

Corner Suite With A Penthouse Feel Goes For $1.265M In Two Days

National Post

July 25, 2020

By Connie Adair

Bayview Woods

3181 Bayview Ave #113 (Bayview & Finch avenues)

Asking price: $1.25 million
Sold for: $1.265 million
Taxes: $5,727 (2019)
Monthly Fee: $1,475
Bedrooms: 2+1
Bathrooms: 3
Square footage: 2,154
Garage: 2 (Side-By-Side)
Days on the market: 2

The buyer just knew this was the one. “The sellers’ and the buyer’s mothers shared the same name, which felt like a ‘ sign’ for all, so the buyer has named the home in ( the mothers’) honour and made a special plaque,” says listing agent Liora Tal.

Suite 113 has a desirable split plan, with bedrooms separated for privacy. Also, “the suite was designed in a way that every room has a window and gives the feeling of being in a bungalow,” she says.

The building, which was registered in 1995, appeals to retirees and downsizers. Tal says, “The generous size of 2,154 square feet allows people to keep beloved furnishings and have room to entertain guests and overnight visitors.”

The corner suite has a penthouse feel. Tal says that although being in a penthouse has benefits, you can feel removed from your surroundings. “This suite benefits from the space of a penthouse but being one floor above garden level means you can sit outside and enjoy the nature that is all around you.”

The living and dining areas have built- in units throughout to house and display keepsakes. Two sets of french doors leading to a balcony provide treetop views of the property and create a private and peaceful spot despite being close to Bayview and Finch avenues.

Other suite features include a powder room, a fireplace, hardwood floors, a laundry room with a sink and a second bedroom with an ensuite bathroom.

Tal says, “We were scheduled to list the property in March but chose to delay until the first week of June due to the fact that many of the building occupants are in the high risk age for COVID-19.”

Listing Broker: Harvey Kalles Real Estate Ltd. (Liora Tal and Daniel Bloch)

Read
Categories:   Annex, Toronto C02 Real Estate | Banbury-Don Mills, Toronto C13 Real Estate | Bay Street Corridor, Toronto C01 Real Estate | Bayview Village, Toronto C15 Real Estate | Bayview Woods-Steeles, Toronto C15 Real Estate | Beverley Glen, Vaughan Real Estate | Brownridge, Vaughan Real Estate | C01 Real Estate | C01: TORONTO Real Estate | C07 Real Estate | C07: TORONTO Real Estate | C08 Real Estate | C08: TORONTO Real Estate | C09 Real Estate | C09: TORONTO Real Estate | C14 Real Estate | C14: TORONTO Real Estate | Cabbagetown-South St. James Town, Toronto C08 Real Estate | Church-Yonge Corridor, Toronto C08 Real Estate | Cooksville, Mississauga Real Estate | Crestwood-Springfarm-Yorkhill, Vaughan Real Estate | Downsview-Roding-CFB, Toronto W05 Real Estate | Englemount-Lawrence, Toronto C04 Real Estate | Flemingdon Park, Toronto C11 Real Estate | Forest Hill South, Toronto C03 Real Estate | German Mills, Markham Real Estate | Hillcrest Village, Toronto C15 Real Estate | Humber Heights, Toronto W09 Real Estate | Islington Woods, Vaughan Real Estate | Lansing-Westgate, Toronto C07 Real Estate | Lawrence Park North, Toronto C04 Real Estate | Leaside, Toronto C11 Real Estate | Little Portugal, Toronto C01 Real Estate | Mill Pond, Richmond Hill Real Estate | Mimico, Toronto W06 Real Estate | Moss Park, Toronto C08 Real Estate | Mount Pleasant East, Toronto C10 Real Estate | Mount Pleasant West, Toronto C10 Real Estate | N02 Real Estate | N02: VAUGHAN Real Estate | N05 Real Estate | N05: KING Real Estate | N08 Real Estate | N08: KLEINBURG Real Estate | Niagara, Toronto C01 Real Estate | North St. James Town, Toronto C08 Real Estate | Observatory, Richmond Hill Real Estate | Old Markham Village, Markham Real Estate | Patterson, Vaughan Real Estate | Pickering Real Estate | Raymerville, Markham Real Estate | Regent Park, Toronto C08 Real Estate | Rosedale-Moore Park, Toronto C09 Real Estate | South Parkdale, Toronto W01 Real Estate | South Riverdale, Toronto E01 Real Estate | St. Andrew-Windfields, Toronto C12 Real Estate | Thorncliffe Park, Toronto C11 Real Estate | Thornhill, Markham Real Estate | Thornlea, Markham Real Estate | Toronto C01 Real Estate | Toronto C02 Real Estate | Toronto C03 Real Estate | Toronto C07 Real Estate | Toronto C08 Real Estate | Toronto C09 Real Estate | Toronto C10 Real Estate | Toronto C15 Real Estate | Toronto E03 Real Estate | Toronto E04 Real Estate | Toronto Real Estate | Toronto W01 Real Estate | Trinity-Bellwoods, Toronto C01 Real Estate | University, Toronto C01 Real Estate | Uplands, Vaughan Real Estate | Vaughan Real Estate | Victoria Village, Toronto C13 Real Estate | Waterfront Communities C1, Toronto C01 Real Estate | Waterfront Communities C8, Toronto C08 Real Estate | West Woodbridge, Vaughan Real Estate | Westminster-Branson, Toronto C07 Real Estate | Willowdale East, Toronto C14 Real Estate | Woodbine-Lumsden, Toronto E03 Real Estate | Yonge-Eglinton, Toronto C03 Real Estate | Yonge-St. Clair, Toronto C02 Real Estate
This website may only be used by consumers that have a bona fide interest in the purchase, sale, or lease of real estate of the type being offered via the website. The data relating to real estate on this website comes in part from the MLS® Reciprocity program of the PropTx MLS®. The data is deemed reliable but is not guaranteed to be accurate.